9810 Tuxford Road, North Chesterfield, VA 23236
- $410,000
- 3
- BD
- 3
- BA
- 2,496
- SqFt




- List Price
- $410,000
- Price Change
- ▼ $10,000 1782233793
- Days on Market
- 72
- MLS#
- CVR-2613754
- Status
- ACTIVE
- Type
- Single Family Residential
- Style
- Ranch
- Year Built
- 1973
- Bedrooms
- 3
- Full-baths
- 3
- County
- Chesterfield
- Region
- 62 - Chesterfield
- Neighborhood
- Shenandoah
- Subdivision
- Shenandoah
Property Description
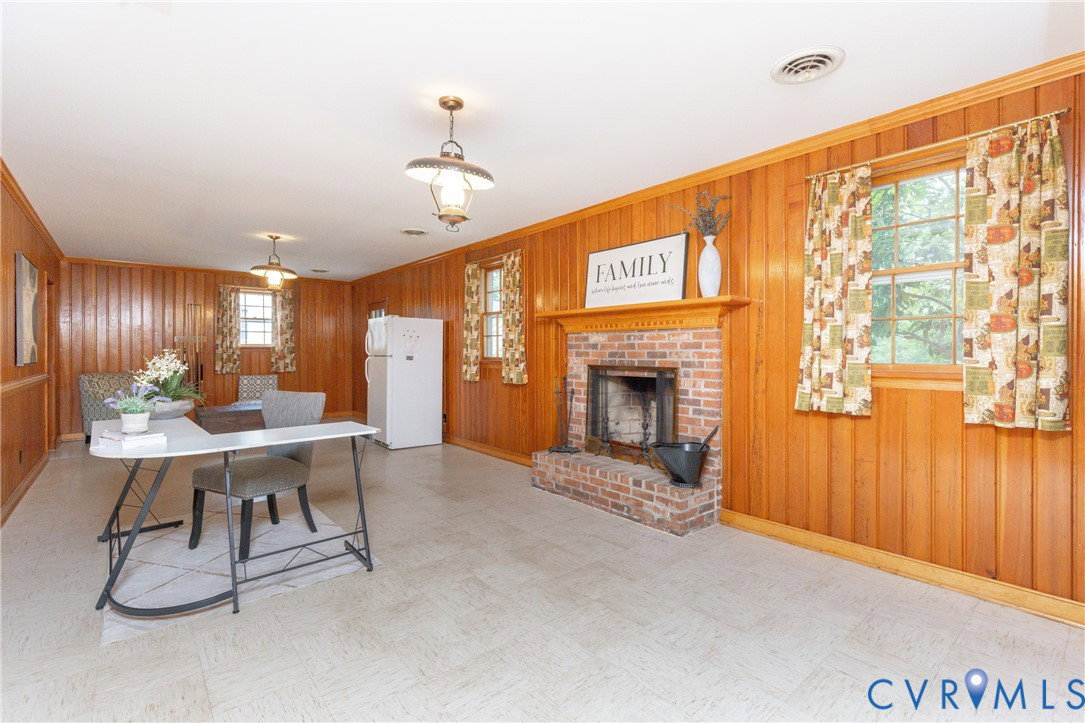
Welcome to this beautifully maintained brick rancher offering 2,496 square feet of comfortable living space, 3 bedroom, 3 bathroom, complete with a basement and plenty of room to spread out both inside and out. From the inviting country front porch to the private backyard retreat, this home combines classic charm with everyday functionality. Inside, wood floors flow throughout the first floor, creating warmth and continuity throughout the main living areas. The living room features crown molding and a cozy brick wood-burning fireplace with new andirons, while the dining room offers additional character with crown molding, chair rail detailing, and wood floors. The spacious eat-in kitchen is filled with natural light, laminate floor, a GE stove, refrigerator, Samsung dishwasher, and plenty of space for casual dining. Fresh paint throughout gives the home a bright, updated feel, while the upgraded electrical box adds peace of mind. The primary suite offers double closets & private ensuite bath. Two additional nice sized bedrooms provide flexibility for family, guests, or office space. A dedicated laundry room includes Samsung washer and dryer. Downstairs, the basement expands the living space with a large rec room or would be a great mother-in-law suite! Featuring a second brick wood-burning fireplace, built-in shelving and laminate floor, creating the perfect gathering space. An additional room serves as a kitchenette, along with a separate storage room. A full size bathroom with marble floor and shower. Outside, enjoy mature landscaping, a paved driveway, attached 2-car garage, detached 1-car garage, and a peaceful private backyard complete with a gazebo. The community also offers a pool and clubhouse, with membership available but not required. This property offers the perfect blend of comfort, charm, and versatility — ready for you to make it home. UPGRADED 2015 HVAC and Air Handler, garage doors and storm windows! 2024 New Roof! Upgraded electrical panel box 2025! So many upgrades ask for details!
Additional Information
- Acres
- 0.36
- Living Area
- 2,496
- Exterior Features
- Storage, Shed, Paved Driveway
- Elementary School
- Reams
- Middle School
- Providence
- High School
- Monacan
- Roof
- Composition, Shingle
- Appliances
- Dryer, Dishwasher, Exhaust Fan, Electric Cooking, Electric Water Heater, Oven, Refrigerator, Stove, Washer
- Cooling
- Central Air
- Heating
- Electric, Heat Pump
- Basement
- Full, Garage Access, Partially Finished
- Taxes
- $3,612
Mortgage Calculator
Listing courtesy of Long & Foster REALTORS. Contact: (804) 432-3408

All or a portion of the multiple listing information is provided by the Central Virginia Regional Multiple Listing Service, LLC, from a copyrighted compilation of listings. All CVR MLS information provided is deemed reliable but is not guaranteed accurate. The compilation of listings and each individual listing are © 2026 Central Virginia Regional Multiple Listing Service, LLC. All rights reserved. Real estate properties marked with the Central Virginia MLS (CVRMLS) icon are provided courtesy of the CVRMLS IDX database. The information being provided is for a consumer's personal, non-commercial use and may not be used for any purpose other than to identify prospective properties for purchasing. IDX information updated .