1111 24th St Nw Unit #45, Washington, DC 20037
- $1,599,900
- 2
- BD
- 2
- BA
- 1,542
- SqFt






- List Price
- $1,599,900
- Price Change
- ▼ $50,100 1783293309
- Days on Market
- 99
- MLS#
- DCDC2255014
- Status
- ACTIVE
- Type
- Condo
- Style
- Contemporary
- Year Built
- 2017
- Bedrooms
- 2
- Bathrooms
- 2
- Full-baths
- 2
- County
- Washington DC
- Neighborhood
- Westlight
- Subdivision
- Westlight
Property Description
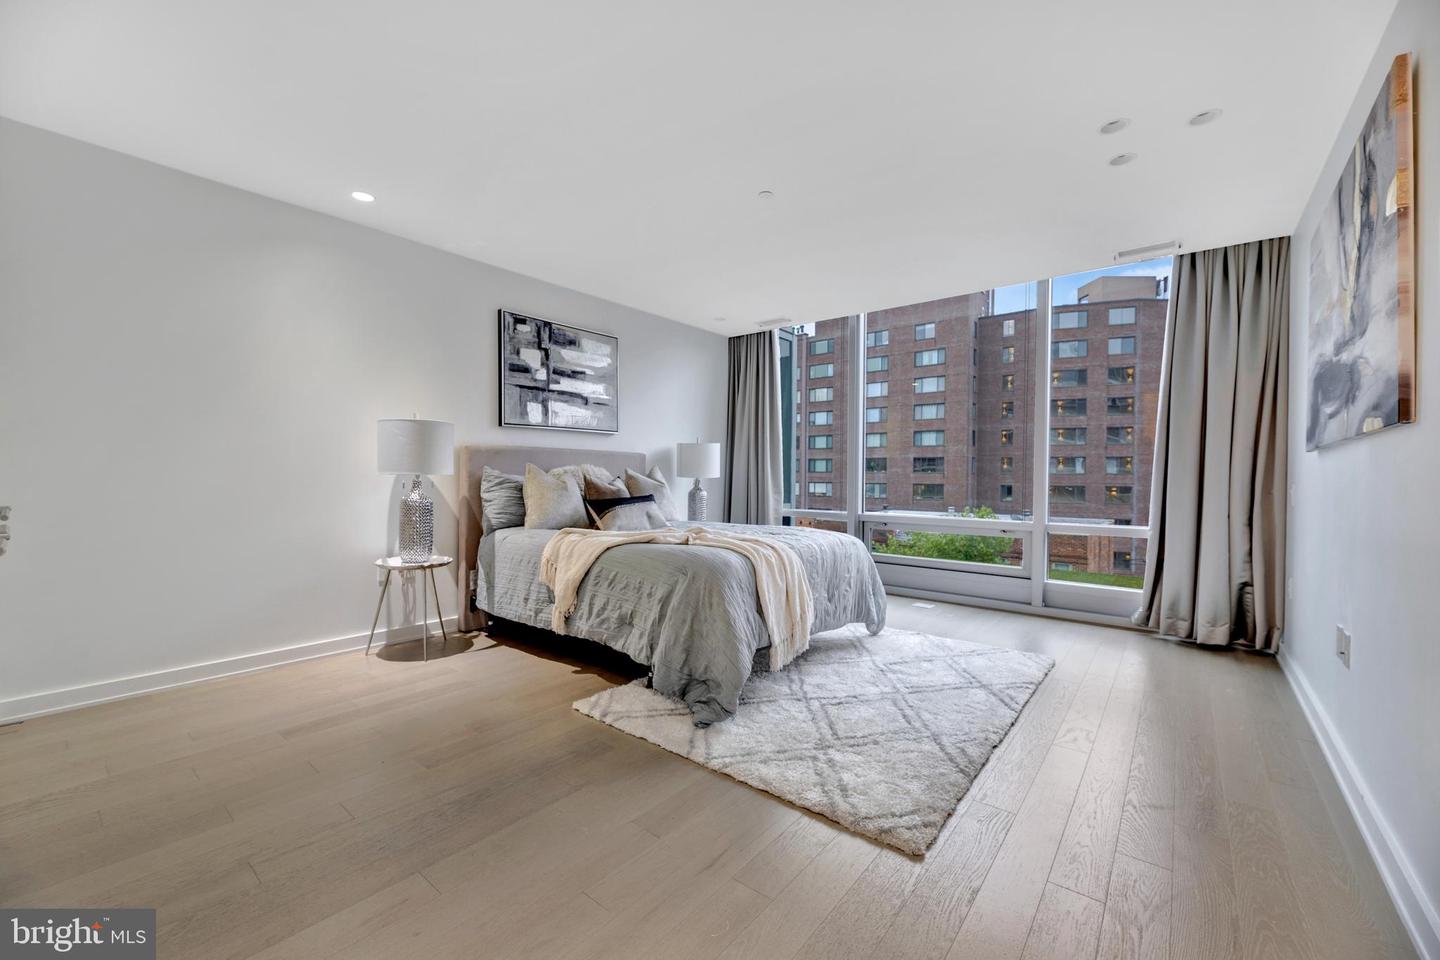
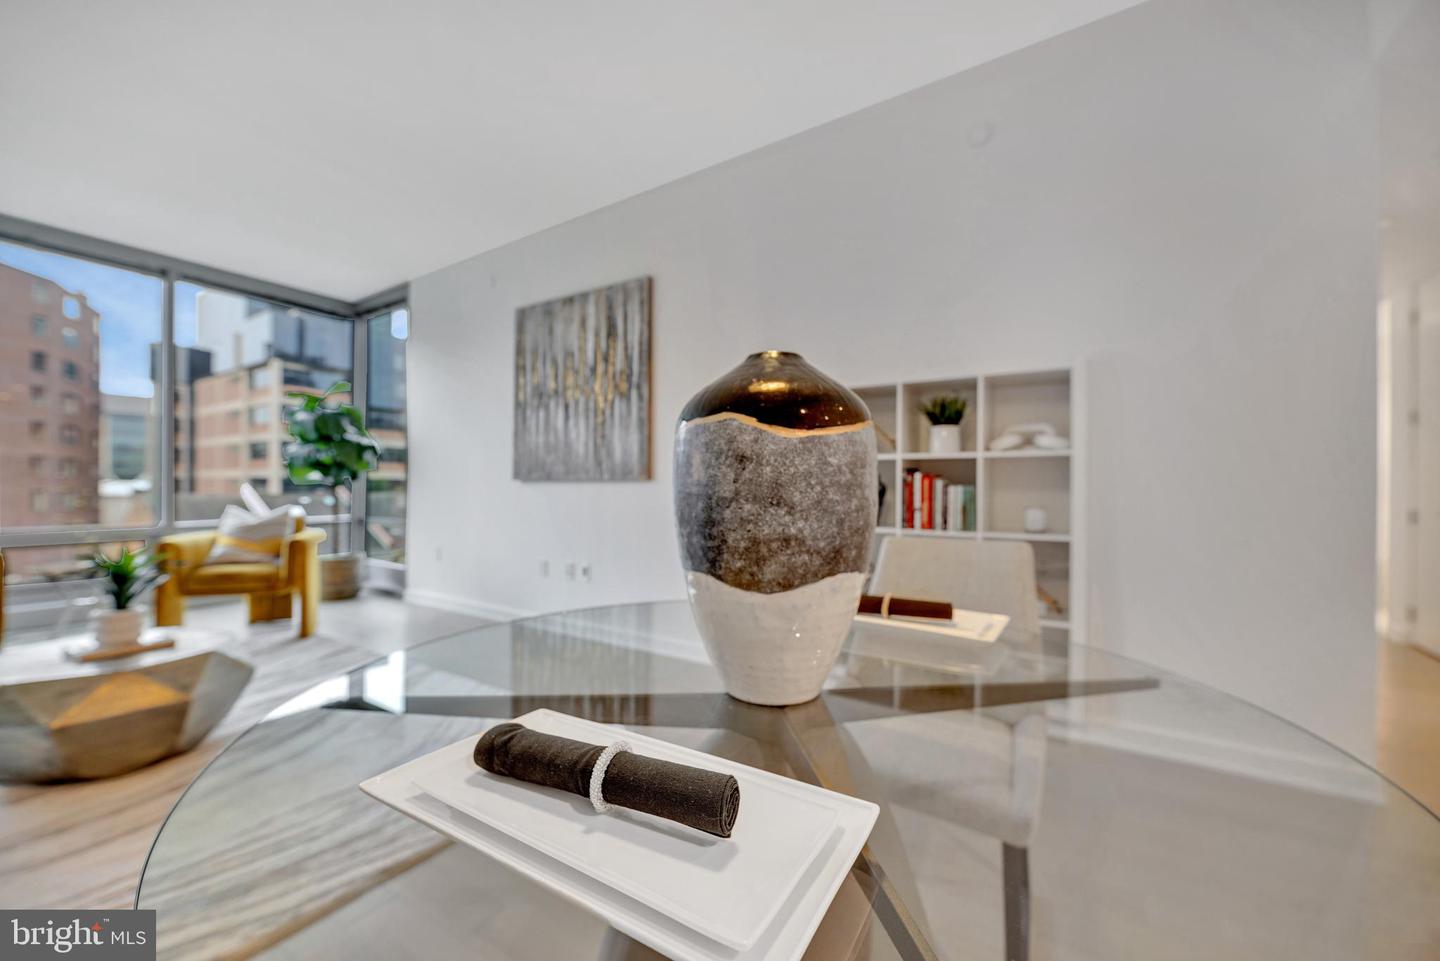
Welcome to The Westlight! This is one of the best full-service and luxury condos with white glove service (if not the only best in the city) designed by internationally-acclaimed architect Enrique Norten. Spacious 2 bedrooms / 2 bathrooms unit with floor-to-ceiling glass windows allows plenty of natural light to the open floor plan. This unit features natural oak wood floors throughout, sound-proof low E glass, fresh air filtration system (no re-circulated air). Gourmet kitchen is well equipped with Italian cabinetry, quartz counter top, beautiful island, Bosch appliances, and upgraded induction cooktop that will please any chef in the home. Owner's Suite features walk-in closet with shelving, and spa-inspired bathroom with teak shower floor. Westlight amenities are endless: 24-hour front desk concierge and full time building manager. Doorman, porter, and on-site engineer provide an elevated level of White Glove services. 25-meter heated rooftop swimming pool with stunning panoramic city views. Expansive sundeck with green space and exclusive grilling stations and separate seating areas. State-of-the-art fitness facility featuring Peloton and Technogym equipment. Private, controlled-access underground parking with 1 assigned space 1 assigned parking space in the underground parking (EV charging stations are available). Private meeting space and business center. Private clubroom with catering kitchen and outdoor grilling terrace. Dog washing station & Bicycle storage. Most utilities are included. Perfect location in West End: walk to Georgetown, Dupont Circle and Downtown, Trader Joe’s, Whole Foods, George Washington University, etc. Note: Photos were taken when the house was staged in 2024.
Additional Information
- Living Area
- 1,542
- High School
- Cardozo
- Appliances
- Built-In Microwave, Cooktop, Dishwasher, Disposal, Dryer - Electric, Dryer - Front Loading, Exhaust Fan, Icemaker, Oven - Wall, Refrigerator, Washer, Washer - Front Loading
- Cooling
- Central A/C
- Heating
- Central
- Pool
- Yes
- Taxes
- $13,062
Mortgage Calculator
Listing courtesy of Better Homes and Gardens Real Estate Premier. Contact: 7033625012