88 V St Sw Unit #808, Washington, DC 20024
- $1,299,000
- 2
- BD
- 3
- BA
- 1,332
- SqFt








- List Price
- $1,299,000
- Price Change
- ▼ $76,000 1779137161
- Days on Market
- 94
- MLS#
- DCDC2259308
- Status
- ACTIVE
- Type
- Condo
- Style
- Contemporary
- Year Built
- 2020
- Bedrooms
- 2
- Bathrooms
- 3
- Full-baths
- 2
- Half-baths
- 1
- County
- Washington DC
- Neighborhood
- Sw Waterfront
- Subdivision
- Sw Waterfront
Property Description
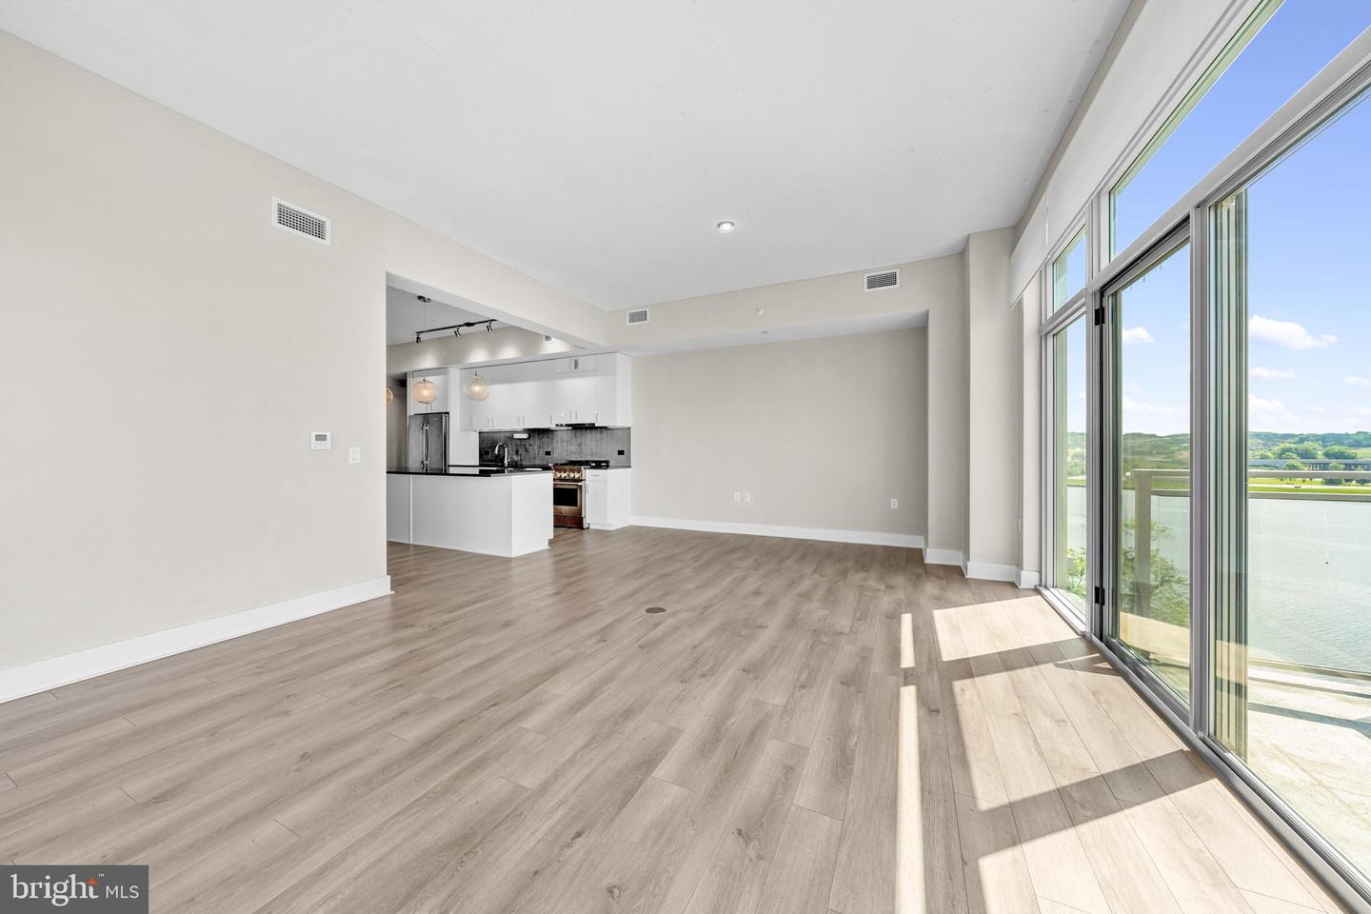
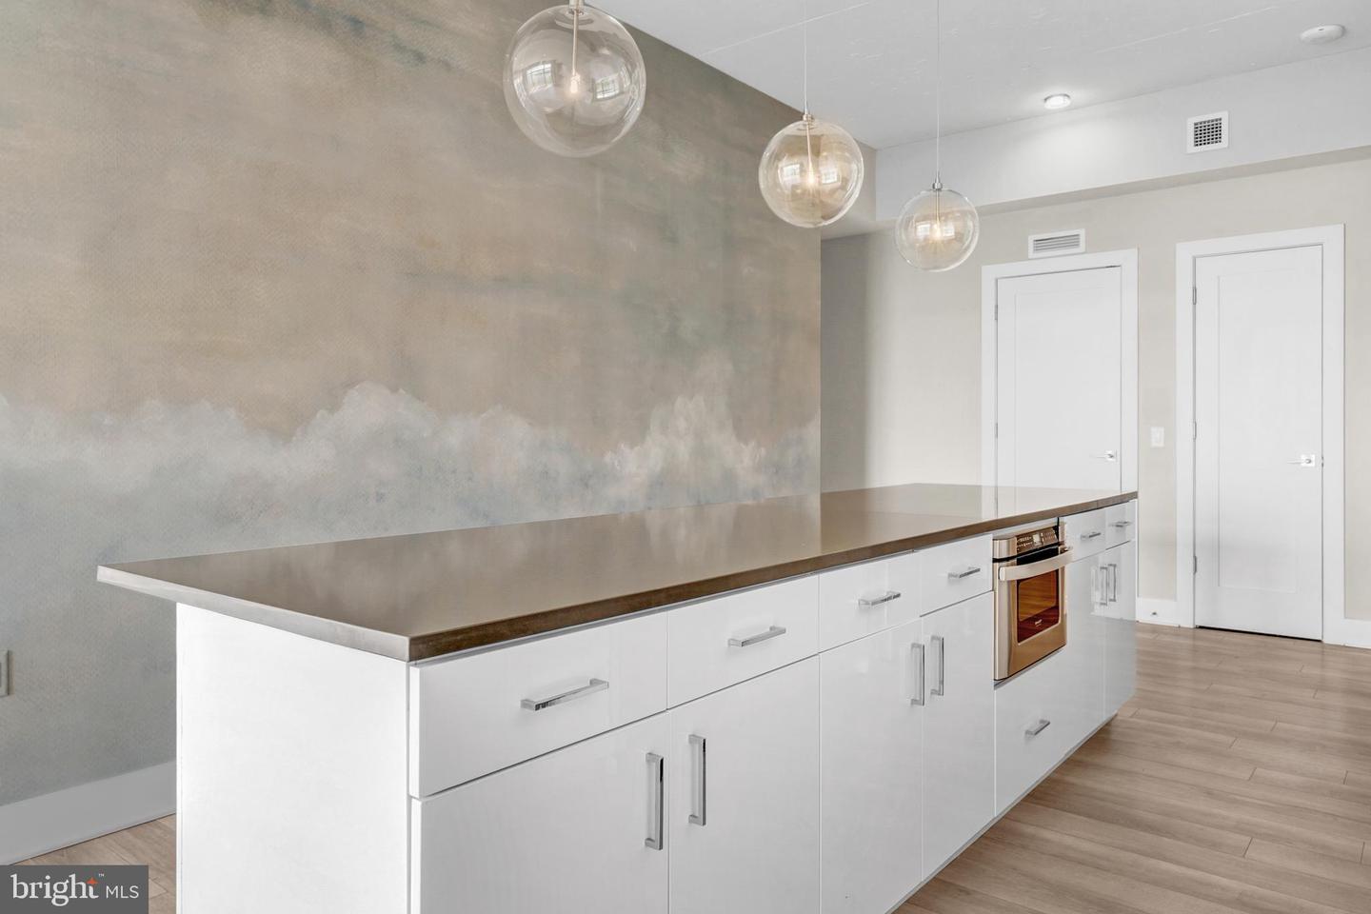
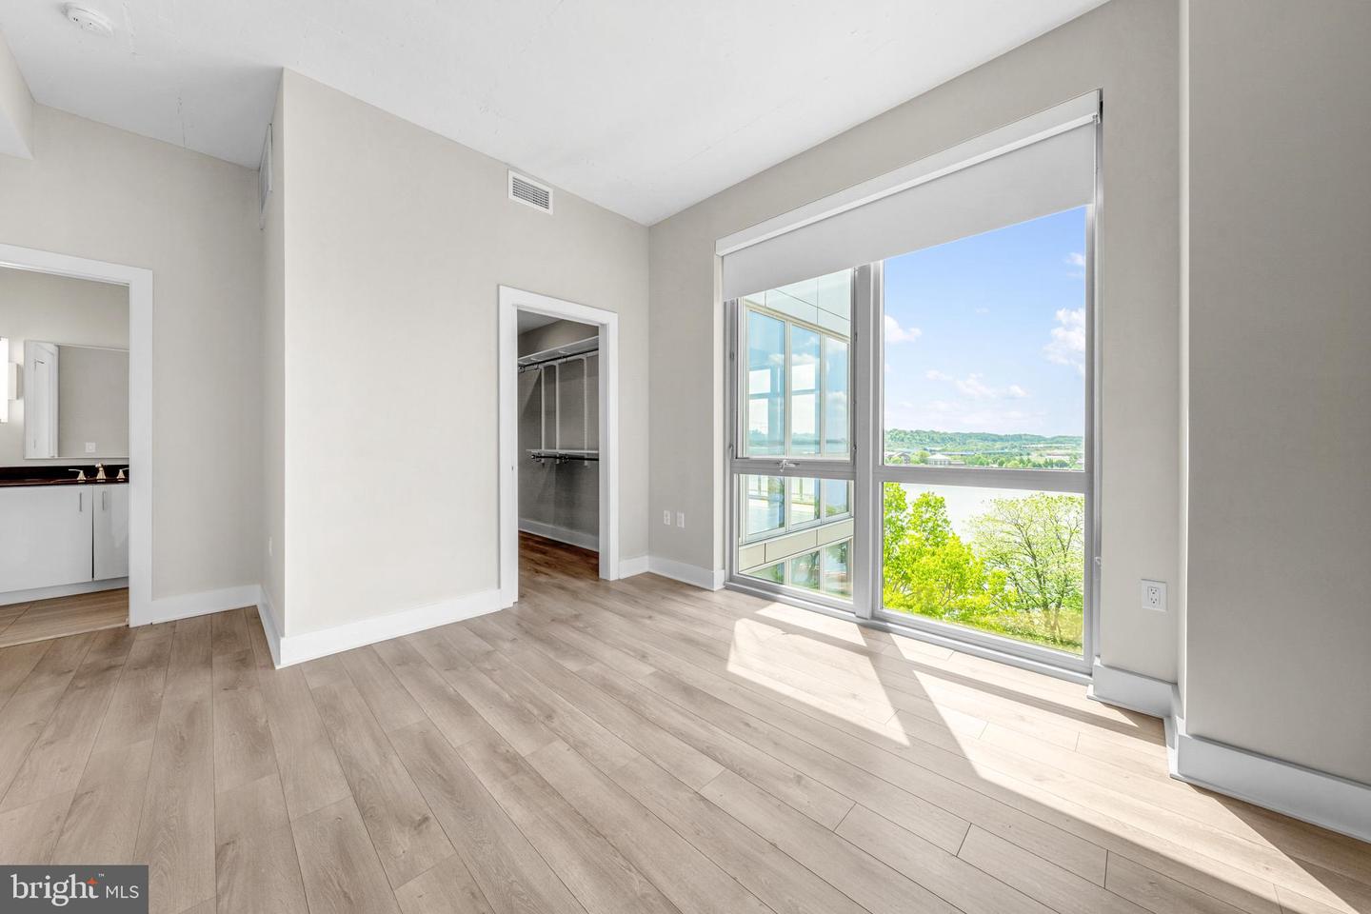
Where the Potomac meets your living room. Perched high above the city on the 8th floor of Peninsula 88, this exceptional 2-bedroom, 2.5-bath residence offers more than just views—it offers a true vantage point. With coveted South and East exposures, this 1,332 square foot home is flooded with natural light throughout the day, showcasing sweeping 180-degree vistas of the convergence of the Anacostia and Potomac Rivers, endless sky, and the calm rhythm of the water below. This is the rare opportunity to live above the noise. Inside, the scale and openness you’ve been searching for come to life in a thoughtfully designed, open-concept layout framed by dramatic floor-to-ceiling windows. The home has been meticulously maintained and elevated with carefully curated upgrades, including designer lighting and a striking custom mural imported from the UK—an artistic centerpiece that adds depth and distinction to the living space. The modern kitchen flows seamlessly into the living and dining areas, creating an ideal environment for both everyday living and entertaining. Both bedrooms feature en-suite baths, offering comfort and privacy, while an additional half bath enhances convenience for guests. Located in the dynamic Buzzard Point neighborhood, Peninsula 88 delivers effortless access to everything DC has to offer. Enjoy being just moments from Metro, waterfront trails, and a short walk to Nationals Park and Audi Field—perfect for sports and entertainment lovers alike. River views. Unobstructed sky. Elevated design. This is city living, redefined.
Additional Information
- Living Area
- 1,332
- Lot Description
- Backs - Parkland, Corner
- Exterior Features
- Exterior Lighting
- Elementary School
- Amidon-Bowen
- Middle School
- Jefferson Middle School Academy
- High School
- Eastern
- Roof
- Concrete
- Appliances
- Built-In Microwave, Dishwasher, Disposal, Dryer - Front Loading, Energy Efficient Appliances, Oven/Range - Gas, Washer - Front Loading, Refrigerator, Freezer
- Cooling
- Central A/C
- Heating
- Forced Air
- Basement
- Yes
- Taxes
- $10,225
Mortgage Calculator
Listing courtesy of Serhant. Contact: 8777374268