4526 Ne South Dakota Ave Ne, Washington, DC 20017
- $759,000
- 5
- BD
- 4
- BA
- 2,317
- SqFt






- List Price
- $759,000
- Price Change
- ▼ $10,999 1780950500
- Days on Market
- 82
- MLS#
- DCDC2261380
- Status
- ACTIVE
- Type
- Townhome
- Style
- Traditional
- Year Built
- 1936
- Bedrooms
- 5
- Bathrooms
- 4
- Full-baths
- 3
- Half-baths
- 1
- County
- Washington DC
- Neighborhood
- North Michigan Park
- Subdivision
- North Michigan Park
Property Description
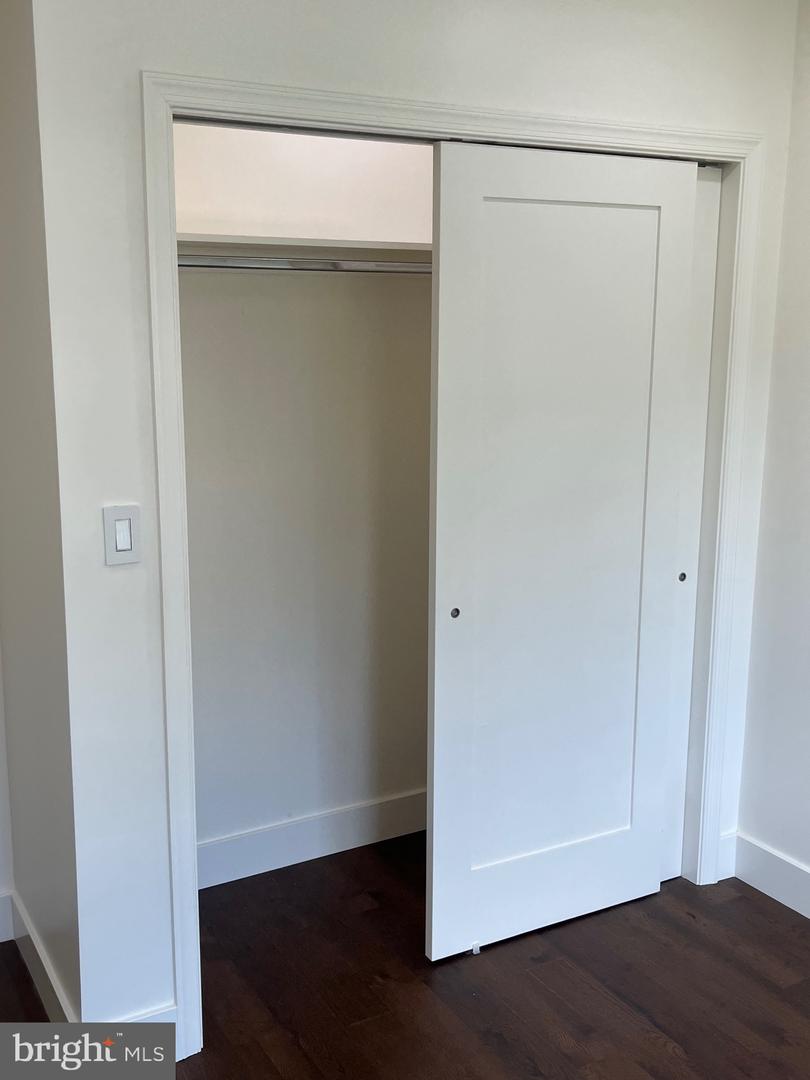
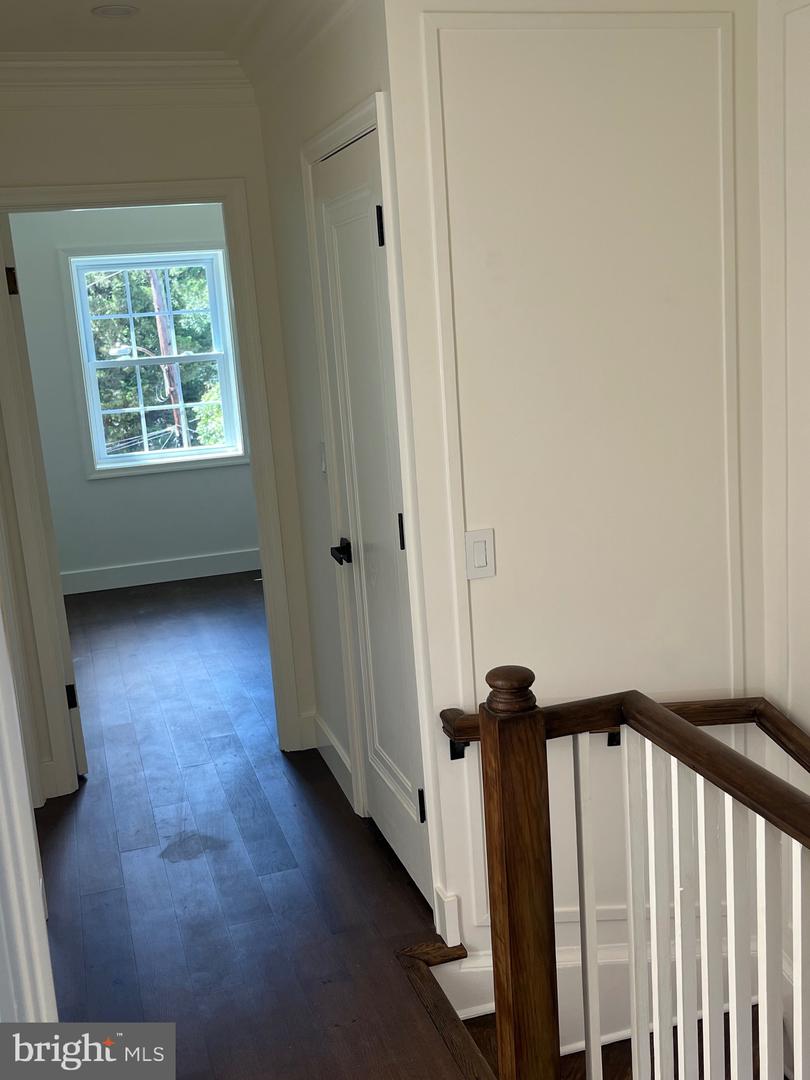
Welcome to this stunning, fully renovated 5-bedroom, 3.5-bath all-electric home in the sought-after North Michigan Park/Brookland neighborhood—where modern luxury meets energy efficiency. This property is located on South Dakota Ave. , that allows the home expedient access to north or south directions, without have to go through the community to get to where you want to go. 1. Designed for both comfort and versatility, this home features a fully finished lower level with private entrance, second kitchen, fireplace, covered patio, and living quarters—perfect for an income-producing ADU, guest suite, or multigenerational living. 2. Enjoy exceptional energy savings with a newly installed solar panel system, high-efficiency windows, and LED lighting throughout—delivering extremely low utility costs with no gas bill. 3. The main level is an entertainer’s dream, anchored by a show-stopping lighted quartz island, seats 4, and seamless access to two outdoor spaces, including a spacious 10’x20’ composite deck. A third outdoor retreat awaits at the front—a charming covered porch with slate flooring and classic details. 4. Upstairs, retreat to a spa-inspired primary suite featuring a skylit bath, dual floating vanities, and a luxurious multi-function shower. Two additional bedrooms, a beautifully appointed hall bath, with jacuzzi tub, and convenient upper-level laundry complete the space. 5. The private, fenced backyard offers a large stamped concrete patio and off-street parking. Ideally located with walking distance to a grocery store, exercise gym, and shops. Across the street from St. Anselm’s Abbey School, this home combines style, function, and location in one exceptional package.
Additional Information
- Acres
- 0.04
- Lot Size
- 1,742
- Living Area
- 2,317
- Lot Description
- Front Yard, Landscaping, Level, Road Frontage, Other
- Exterior Features
- Exterior Lighting, Flood Lights, Gutter System, Sidewalks, Street Lights, Other, Extensive Hardscape, Chimney Cap(s)
- High School
- Roosevelt High School At Macfarland
- Roof
- Flat, Rubber
- Fireplace Description
- Brick, Wood
- Appliances
- Built-In Microwave, Built-In Range, Dishwasher, Disposal, Dryer - Electric, Dryer - Front Loading, Dual Flush Toilets, Energy Efficient Appliances, ENERGY STAR Dishwasher, ENERGY STAR Refrigerator, Exhaust Fan, Icemaker, Oven/Range - Electric, Range Hood, Refrigerator, Stainless Steel Appliances, Washer - Front Loading, Washer/Dryer Stacked, Water Heater, Water Heater - High-Efficiency
- Cooling
- Ductless/Mini-Split
- Heating
- Energy Star Heating System
- Basement
- Yes
- Taxes
- $8,000
Mortgage Calculator
Listing courtesy of Long & Foster Real Estate, Inc.. Contact: (202) 966-1400