1430 Swann St Nw, Washington, DC 20009
- $1,599,000
- 3
- BD
- 4
- BA
- 1,466
- SqFt






- List Price
- $1,599,000
- Price Change
- ▼ $51,000 1784634256
- Days on Market
- 44
- MLS#
- DCDC2265922
- Status
- ACTIVE
- Type
- Townhome
- Style
- Victorian
- Year Built
- 1870
- Bedrooms
- 3
- Bathrooms
- 4
- Full-baths
- 3
- Half-baths
- 1
- County
- Washington DC
- Neighborhood
- 14th Street Corridor
- Subdivision
- 14th Street Corridor
Property Description
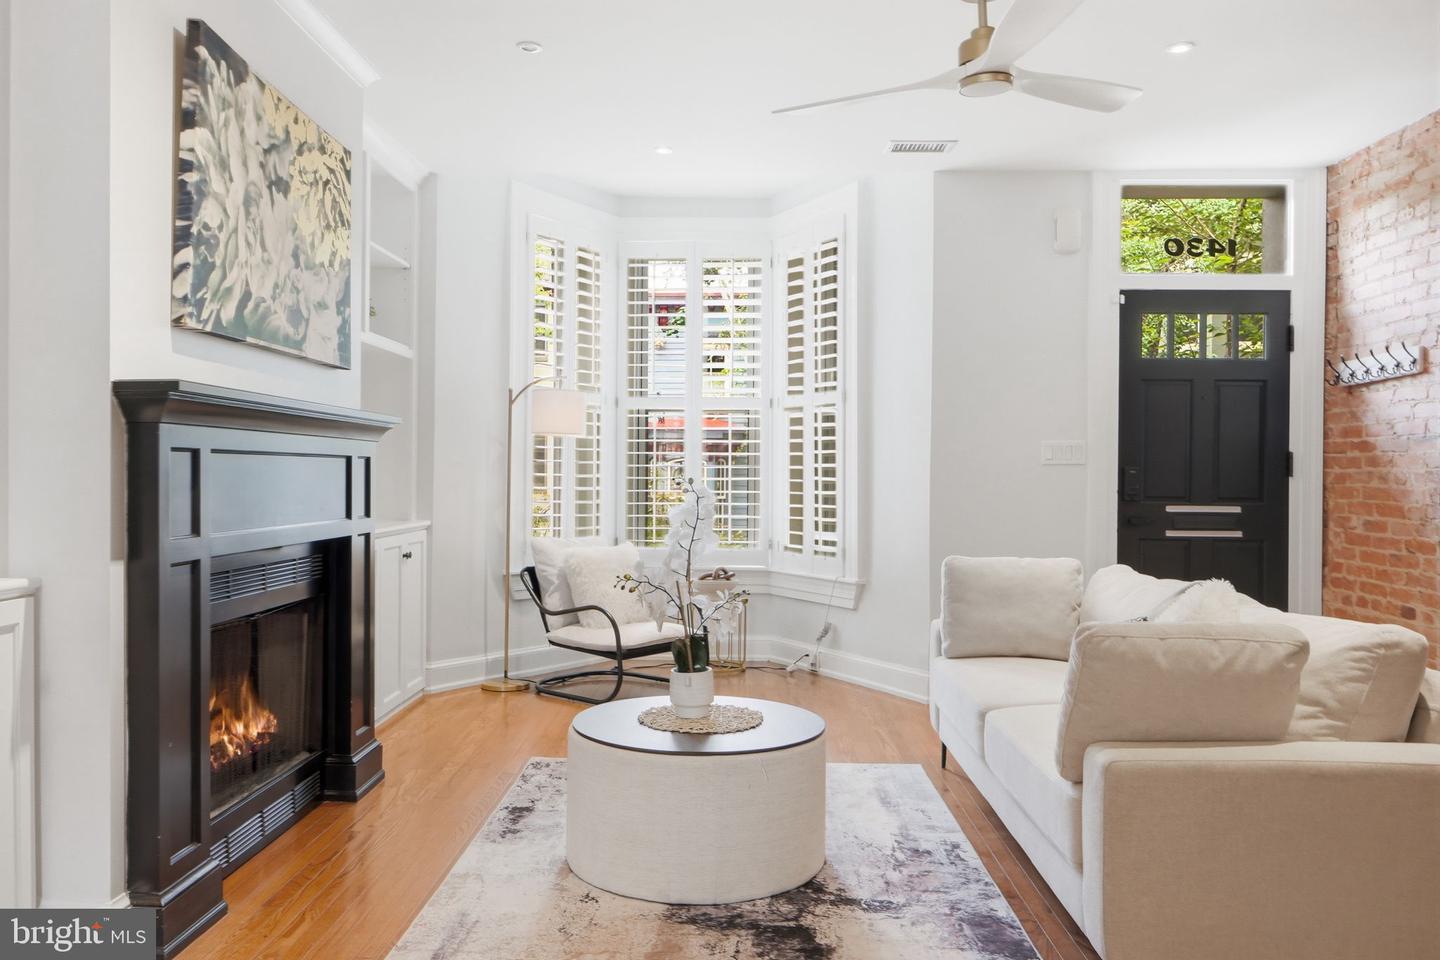
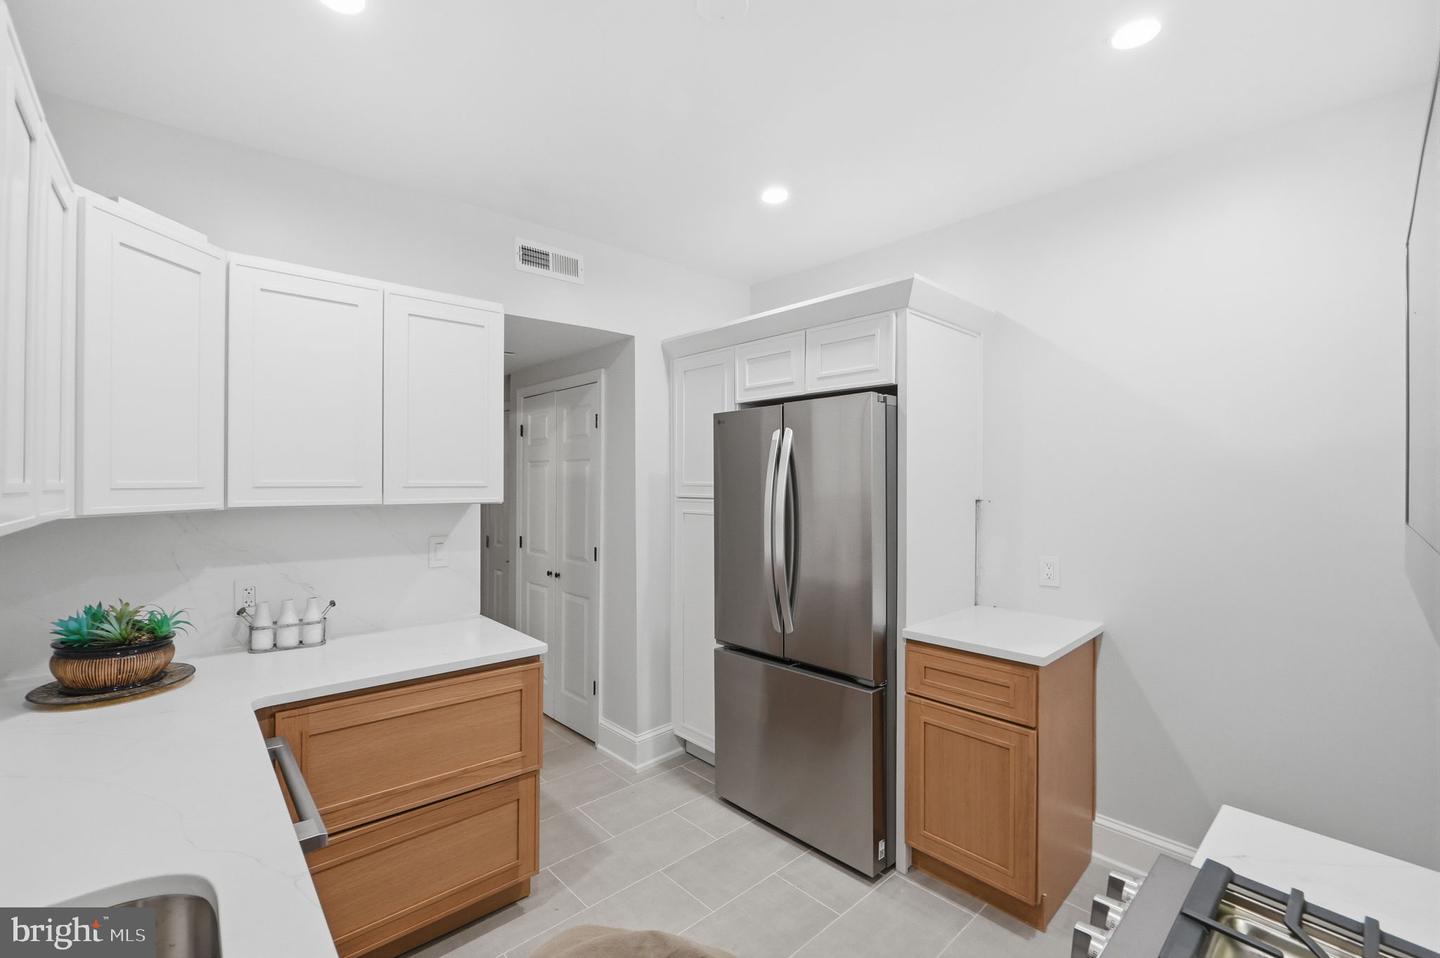
Welcome to 1430 Swann Street NW, a distinctive rowhome on one of Logan Circle’s most charming and sought-after tree-lined streets. Offering approximately 2,199 square feet, this flexible residence combines historic character, modern updates, multiple outdoor spaces, and secure off-street parking with a roll-up door. The spacious two-level owner’s residence features an inviting living and dining area with hardwood floors, bay-front windows, a fireplace, and abundant natural light. The brand-new kitchen showcases new cabinetry, countertops, and stainless-steel appliances, creating a fresh and functional space for everyday living and entertaining. Back door opens to a covered rear deck, private courtyard, and secure parking area. The upper level includes two bedrooms and two full baths. The bedroom features a bay window, walk-in closet, en-suite bath, and access to a private rear deck. The second bedroom is complemented by its own full bath, offering privacy for family or guests. The separately metered English basement apartment includes one bedroom, one full bath, a full kitchen, laundry, fireplace, and private front and rear entrances. With a Certificate of Occupancy in place, this versatile space offers potential for rental income, multigenerational living, guest accommodations, or a private home office. Ideally located near Logan Circle, Dupont Circle, and the U Street Corridor, the home is moments from acclaimed restaurants, cafés, boutiques, grocery stores, Metro, and neighborhood conveniences. A rare opportunity combining a newly renovated kitchen, flexible living arrangements, private outdoor spaces, and secure off-street parking in an exceptional central DC location.
Additional Information
- Acres
- 0.03
- Lot Size
- 1,306
- Living Area
- 1,466
- Lot Description
- Rear Yard
- Exterior Features
- Roof Deck, Sidewalks, Street Lights
- Roof
- Rubber
- Appliances
- Dishwasher, Disposal, Dryer, Dryer - Electric, Oven/Range - Gas, Refrigerator, Washer, Water Heater, Oven/Range - Electric, Microwave, Icemaker
- Cooling
- Central A/C
- Heating
- Central, Forced Air
- Basement
- Yes
- Taxes
- $1,310,800
Mortgage Calculator
Listing courtesy of Realty ONE Group Capital. Contact: 7032145100