1737 Park Rd Nw, Washington, DC 20010
- $1,675,000
- 6
- BD
- 5
- BA
- 2,300
- SqFt






- List Price
- $1,675,000
- Price Change
- ▼ $50,000 1782440750
- Days on Market
- 51
- MLS#
- DCDC2266634
- Status
- ACTIVE UNDER CONTRACT
- Type
- Townhome
- Style
- Victorian
- Year Built
- 1900
- Bedrooms
- 6
- Bathrooms
- 5
- Full-baths
- 4
- Half-baths
- 1
- County
- Washington DC
- Neighborhood
- Mount Pleasant
- Subdivision
- Mount Pleasant
Property Description
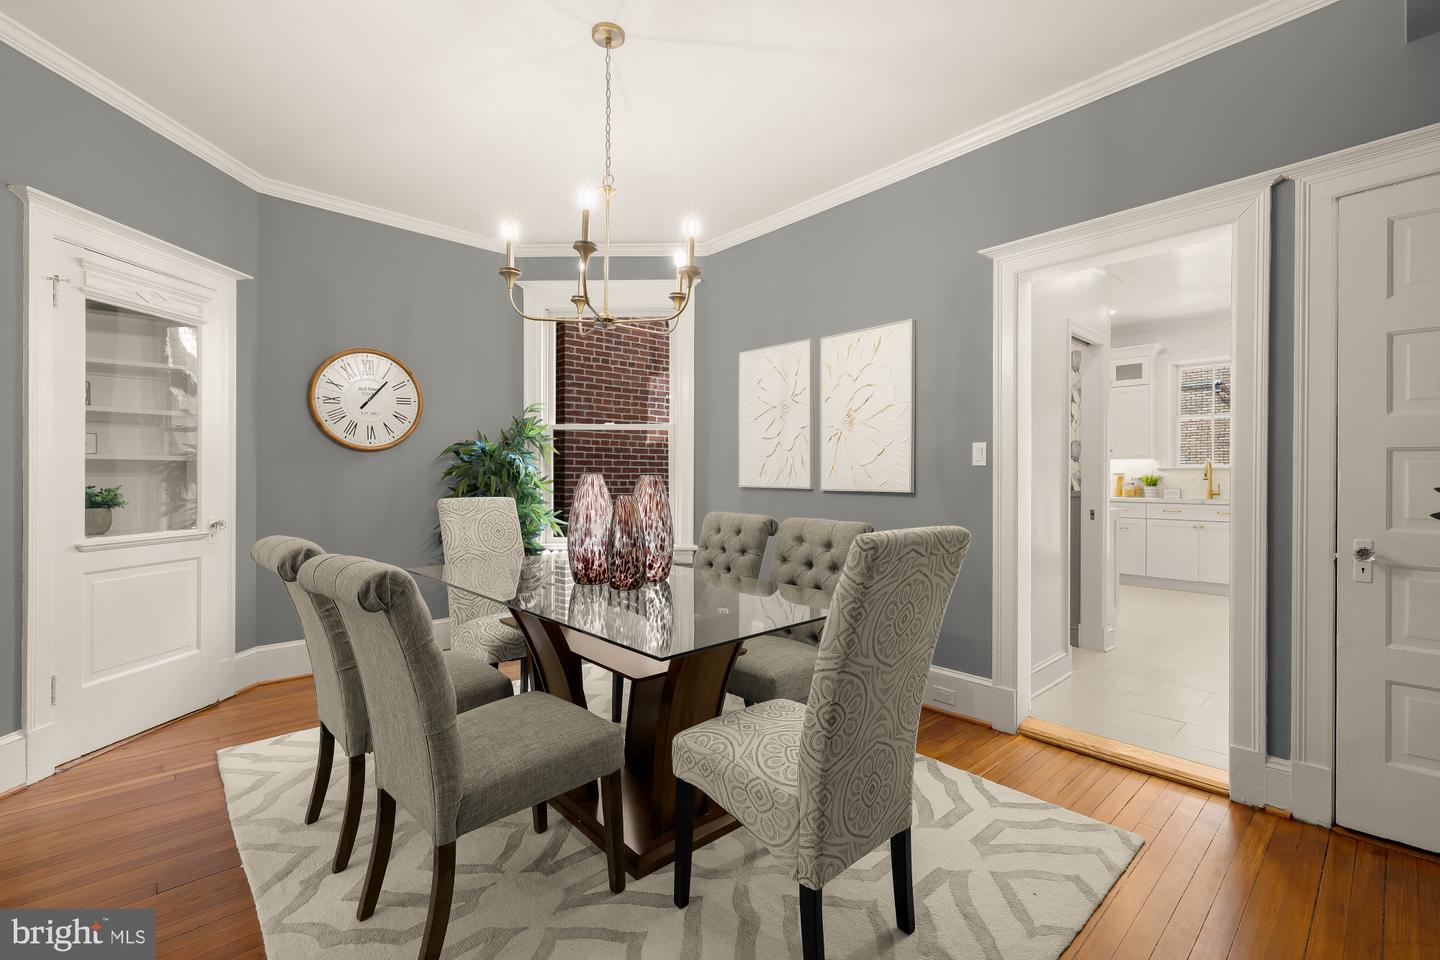
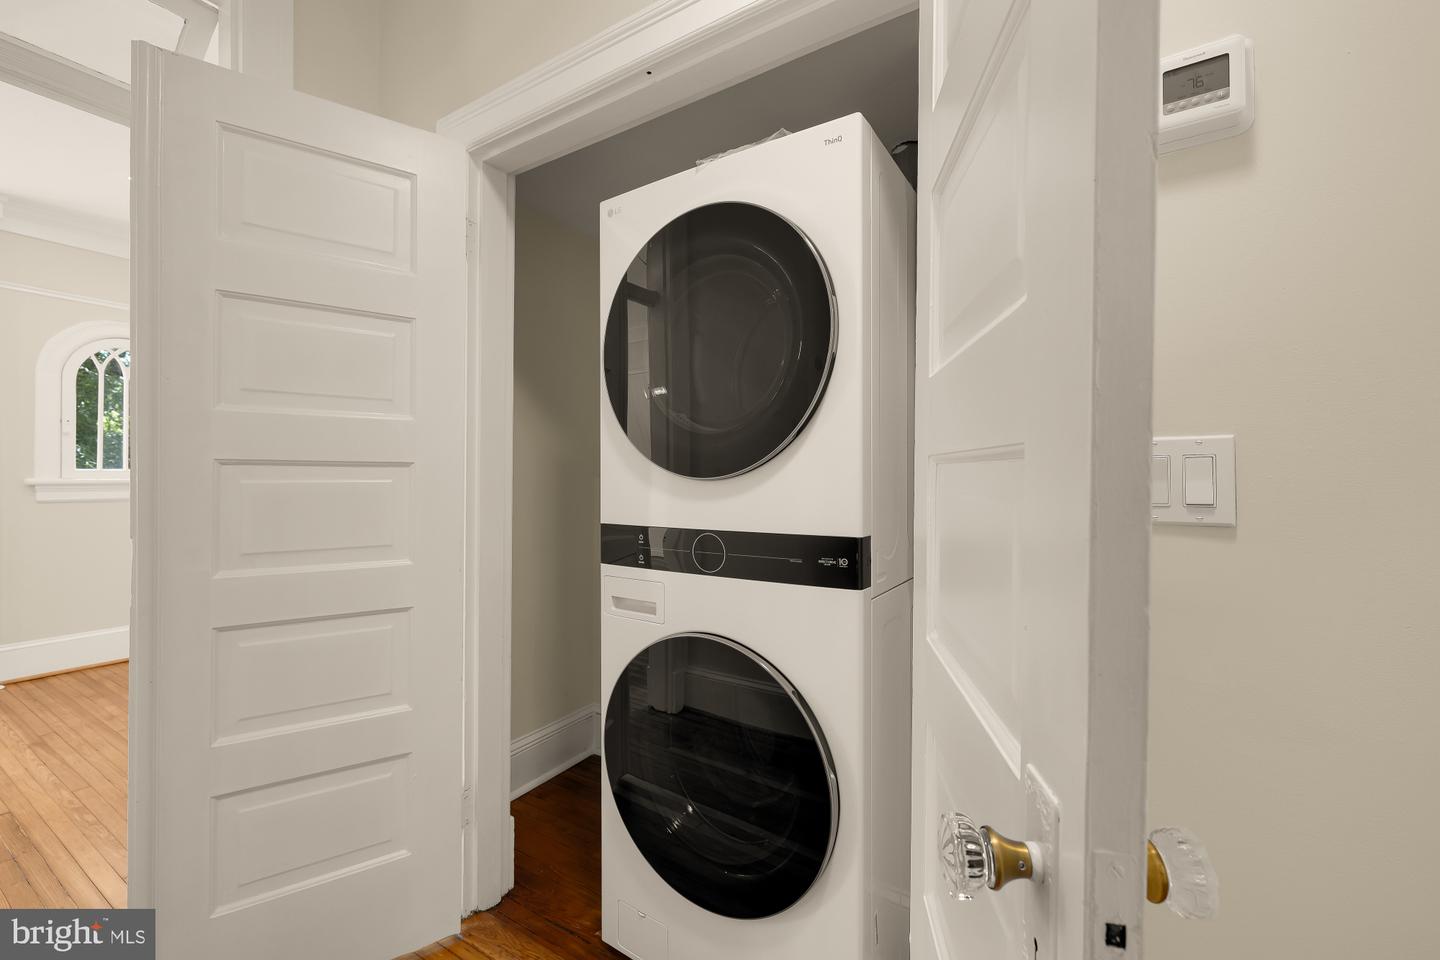
A timeless blend of old-world charm and modern luxury, this stunning residence has undergone a top-to-bottom renovation with exceptional attention to detail throughout. The exquisite private third-floor premier suite offers a true retreat, featuring a private deck, an expansive walk-in closet, and a spa-inspired bath complete, a towel warmer, a double vanity, and a spacious glass-enclosed shower with multiple showerheads. A dramatic spiral staircase leads to a spectacular rooftop deck with sweeping views of the Washington National Cathedral and even the top of the Washington Monument.<br> The second level includes a full bath and 3 spacious bedrooms. There is also a large open-air deck off the back bedroom. The deluxe high-efficiency LG washer/dryer includes multiple upgrades, such as a steam feature in the dryer that reduces wrinkles, removes stains, sanitizes clothing, and eliminates allergens.<br> The chef’s kitchen is beautifully appointed with durable Calacatta Laza Oro quartz countertops, all-new Viking appliances, a touchless gooseneck faucet, and abundant custom cabinetry. A cozy living room with a bay window and a wood-burning fireplace creates an inviting gathering space, while the delightful jewel-box powder room adds charm and sophistication to the main level. Select areas showcase original 110-year-old exposed brick, seamlessly blending historic character with modern design.<br> The lower level offers incredible flexibility with two bedrooms, two full baths, and a spacious open-concept living room and kitchen, ideal for guests, extended family, or potential income opportunities. Completing the home are off-street parking and a private backyard patio, perfect for outdoor entertaining and everyday living.<br> An easy stroll to shopping, award-winning restaurants, Bancroft Elementary School, and everything Mount Pleasant has to offer.
Additional Information
- Acres
- 0.03
- Lot Size
- 1,306
- Living Area
- 2,300
- Exterior Features
- Roof Deck
- Elementary School
- Bancroft
- Middle School
- Deal
- High School
- Wilson Senior
- Cooling
- Central A/C
- Heating
- Hot Water, Radiator, Forced Air
- Basement
- Yes
- Taxes
- $9,266
Mortgage Calculator
Listing courtesy of Compass. Contact: (301) 298-1001