1806 9th St Nw Unit #1, Washington, DC 20001
- $1,325,000
- 3
- BD
- 3
- BA
- 1,945
- SqFt




- List Price
- $1,325,000
- Days on Market
- 73
- MLS#
- DCDC2269828
- Status
- ACTIVE
- Type
- Condo
- Style
- Contemporary
- Year Built
- 1895
- Bedrooms
- 3
- Bathrooms
- 3
- Full-baths
- 3
- County
- Washington DC
- Neighborhood
- Shaw
- Subdivision
- Shaw
Property Description
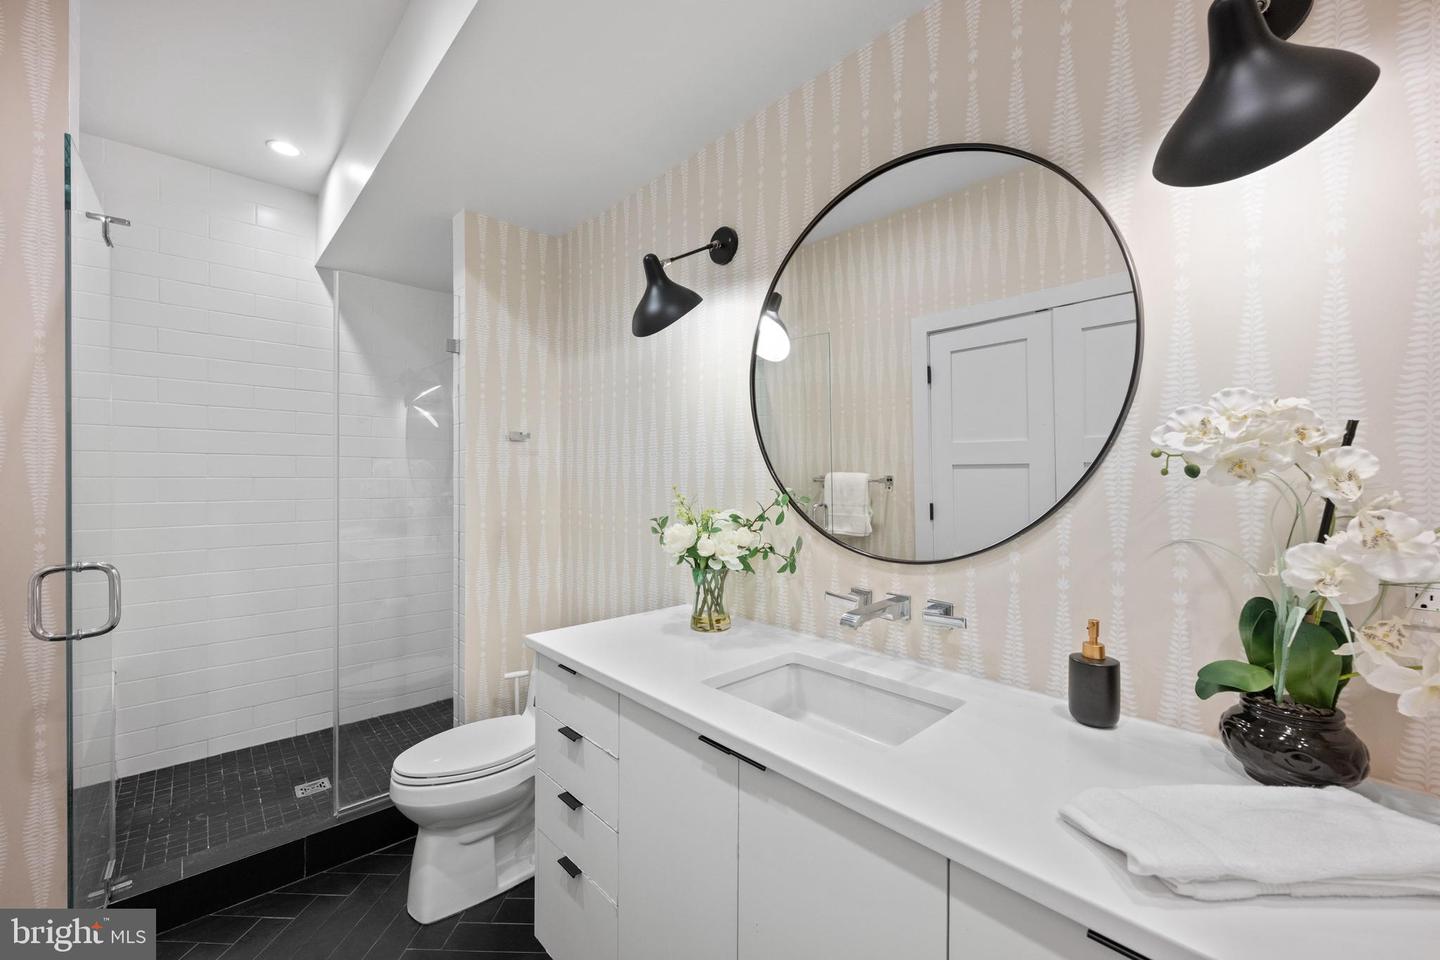
Experience elevated city living in this exceptional top-to-bottom renovation of a classic DC row home, thoughtfully converted into two luxury residences. Spanning over 1,900 square feet, this 3-bedroom, 3-bath home offers sophisticated design, generous living spaces, and three private outdoor retreats, including a balcony, an expansive terrace, and a secluded patio off the primary suite. The main level is filled with natural light and showcases soaring ceilings, wide-plank white oak flooring, and a dramatic wall of oversized windows. The open-concept kitchen features custom white cabinetry, premium appliances, and an oversized waterfall island with an integrated sink, creating the perfect space for everyday living and effortless entertaining. The spacious living and dining areas flow seamlessly outdoors with direct access to the rear parking pad. A well-appointed bedroom and full bath complete the main level. The lower level is anchored by a luxurious primary suite featuring a custom wood walk-in closet, while additional custom closet systems throughout the home maximize organization and functionality. The spa-inspired primary bath offers a soaking tub and separate glass-enclosed shower. An additional bedroom and full hall bath provide ideal accommodations for guests, family, or a home office. A dedicated laundry room with utility storage adds everyday convenience. Additional highlights include custom window treatments, in-unit laundry, off-street parking, low condo fees, and three private outdoor living spaces rarely found in the city. Ideally located just steps from Metro, Michelin-starred dining, neighborhood favorites, shopping, and the vibrant Shaw and Logan Circle corridors, this home offers the perfect blend of luxury, comfort, and urban convenience. Please note: Square footage is estimated and calculated by an independent third party; information is deemed accurate but not guaranteed.
Additional Information
- Living Area
- 1,945
- Exterior Features
- Sidewalks, Street Lights
- Elementary School
- Garrison
- High School
- Cardozo Education Campus
- Appliances
- Disposal, ENERGY STAR Clothes Washer, ENERGY STAR Dishwasher, ENERGY STAR Freezer, ENERGY STAR Refrigerator, Icemaker, Microwave, Oven/Range - Gas, Range Hood
- Cooling
- Central A/C
- Heating
- Forced Air
- Taxes
- $10,183
Mortgage Calculator
Listing courtesy of Washington Fine Properties, LLC. Contact: info@wfp.com