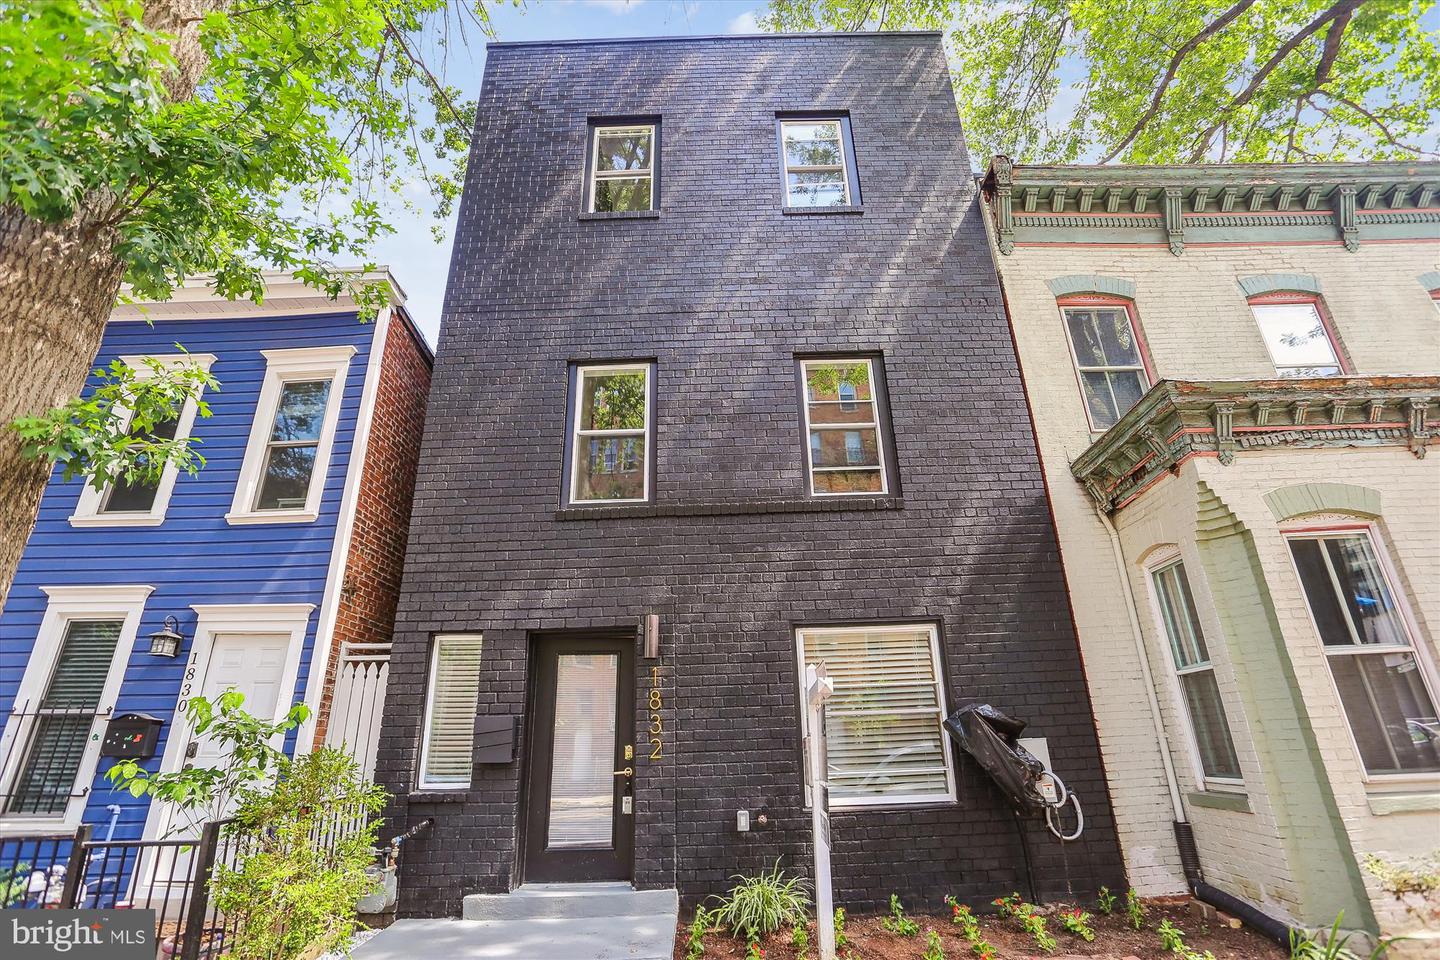
1832 Florida Ave Nw, Washington, DC 20009
- $1,535,000
- 3
- BD
- 4
- BA
- 1,951
- SqFt




- List Price
- $1,535,000
- Days on Market
- 17
- MLS#
- DCDC2273678
- Status
- ACTIVE
- Type
- Townhome
- Style
- Contemporary
- Year Built
- 2025
- Bedrooms
- 3
- Bathrooms
- 4
- Full-baths
- 3
- Half-baths
- 1
- County
- Washington DC
- Neighborhood
- Old City #2
- Subdivision
- Old City #2
Property Description
Experience the pinnacle of urban sophistication at 1832 Florida Ave NW. This masterfully expanded rowhome has been fully rebuilt from the ground up, offering 1,951 square feet of designer-crafted living space across three expansive levels—all with the rare advantage of NO HOA and two coveted off-street parking spaces. Every detail reflects a commitment to high-end refinement. The gourmet chef’s kitchen is a showpiece of modern design, featuring sleek Bosch appliances, best-in-class quartzite countertops, and statement custom gold hardware. Impeccable French white oak herringbone flooring flows throughout the open-concept layout, leading to bathrooms finished in floor-to-ceiling marble tile. The home also features a spacious rooftop deck, offering the perfect setting for outdoor entertaining or unwinding with scenic views. The crown jewel of the residence is the dramatic penthouse-level suite. This private sanctuary opens to an exclusive 140 sq ft terrace offering sweeping city views—the perfect backdrop for grand-scale entertaining or tranquil sunset evenings. Modern convenience is built-in, featuring energy-efficient systems and a private rear motor court with a roll-up garage door and EV charging. This is a rare Dupont Circle offering that seamlessly blends timeless DC elegance with cutting-edge finishes. With a 2026 Tax Assessed Value of $1,623,000 this home offers a unique opportunity for instant equity upon purchase. For comparison, a nearby 3-bedroom condo at 1837 19th St NW recently sold for $1,462,500—making this fee-simple, luxury rowhome an exceptional value. Fully completed and ready for its first owner.
Additional Information
- Acres
- 0.02
- Lot Size
- 871
- Living Area
- 1,951
- Lot Description
- Level
- Exterior Features
- Exterior Lighting, Roof Deck, Sidewalks
- High School
- Jackson-Reed
- Roof
- Built-Up
- Appliances
- Built-In Microwave, Disposal, Dishwasher, Refrigerator, Stove, Dryer, Washer, Oven - Wall
- Cooling
- Central A/C
- Heating
- Hot Water
- Taxes
- $13,480
Mortgage Calculator
Listing courtesy of RE/MAX Galaxy. Contact: 8888843396