292 M St Sw Unit #292, Washington, DC 20024
- $625,000
- 2
- BD
- 3
- BA
- 1,463
- SqFt




- List Price
- $625,000
- Days on Market
- 10
- MLS#
- DCDC2274248
- Status
- ACTIVE
- Type
- Townhome
- Style
- Contemporary, Mid-Century Modern
- Year Built
- 1967
- Bedrooms
- 2
- Bathrooms
- 3
- Full-baths
- 2
- Half-baths
- 1
- County
- Washington DC
- Neighborhood
- Carrollsburg
- Subdivision
- Carrollsburg
Property Description
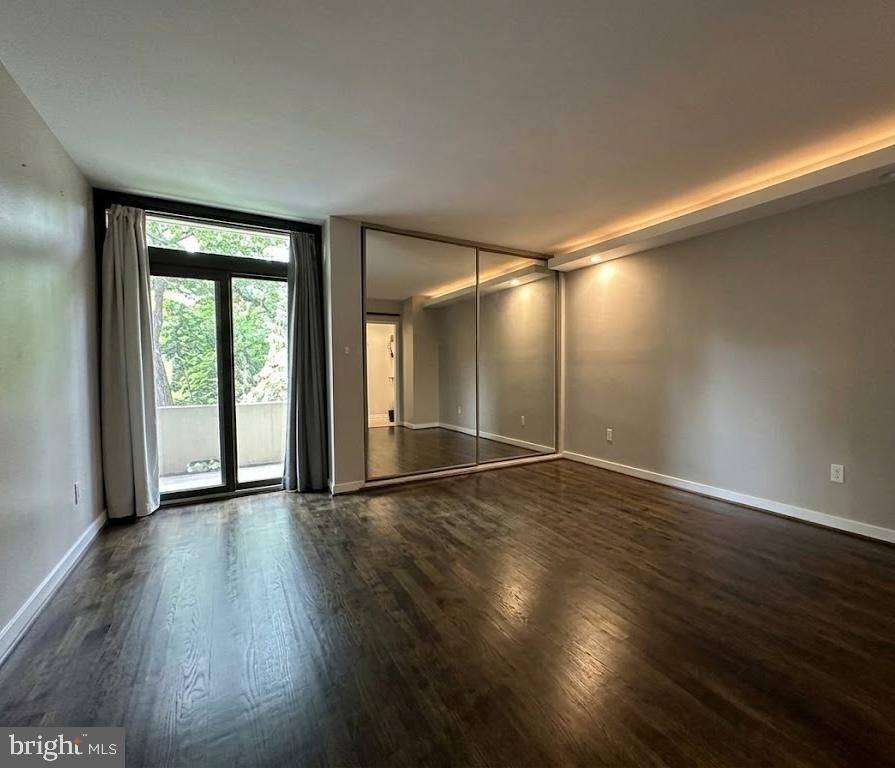
All Gas, Electric and water included! This spacious, light-filled townhome is located in The Carrollsburg Condominium development. The first floor features an open floor plan, wood flooring, quartz countertops, stainless appliances, exposed brick accent wall, a wood-burning fireplace, high ceilings and a large sliding glass doors. The second floor includes two large bedrooms each with ample closet space and 2 full baths. The lower level has a washer and dryer, half bath with extra storage space. This unit boasts wood floors throughout and a newer convector replaced within the last 4 years. This property is complete with multiple balconies, 2 private courtyard patios in the front and back entrances. This incredible property comes with assigned garage parking space. Access to the outdoor pool and front desk concierge services. This pet-friendly condo offers plenty space to walk your pets or take evening strolls. Walk to the waterfront , metro, grocery stores, great restaurants, and of course Municipal Fish Market at The Wharf!
Additional Information
- Living Area
- 1,463
- Exterior Features
- Extensive Hardscape, Exterior Lighting, Street Lights
- Elementary School
- Amidon-Bowen
- Middle School
- Jefferson Middle School Academy
- High School
- Wilson Senior
- Appliances
- Dishwasher, Disposal, Dryer, Exhaust Fan, Icemaker, Oven/Range - Gas, Refrigerator, Stainless Steel Appliances, Washer
- Cooling
- Convector
- Heating
- Convector
- Pool
- Yes
- Basement
- Yes
- Taxes
- $3,615
Mortgage Calculator
Listing courtesy of United Realty, Inc.. Contact: