189 Nightingale Dr, Milford, DE 19963
- $599,900
- 3
- BD
- 4
- BA
- 3,974
- SqFt






- List Price
- $599,900
- Price Change
- ▼ $50,000 1781154230
- Days on Market
- 87
- MLS#
- DEKT2045608
- Status
- ACTIVE UNDER CONTRACT
- Type
- Single Family Residential
- Style
- Contemporary
- Year Built
- 2017
- Bedrooms
- 3
- Full-baths
- 3
- Half-baths
- 1
- County
- Kent
- Region
- Milford (30805)
- Neighborhood
- Dogwood Meadows
- Subdivision
- Dogwood Meadows
Property Description
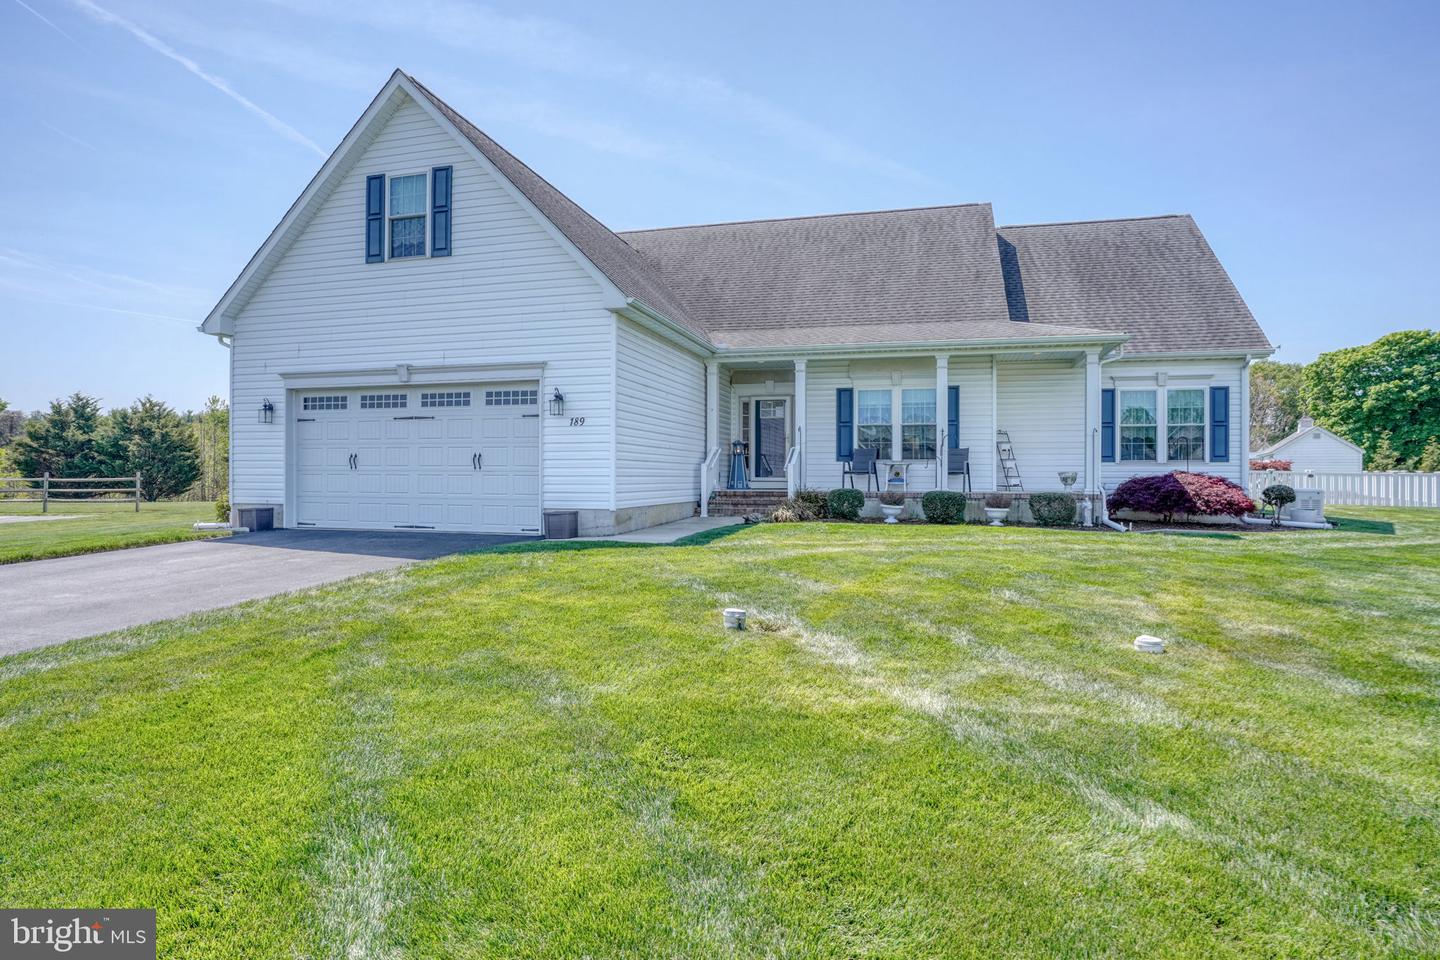
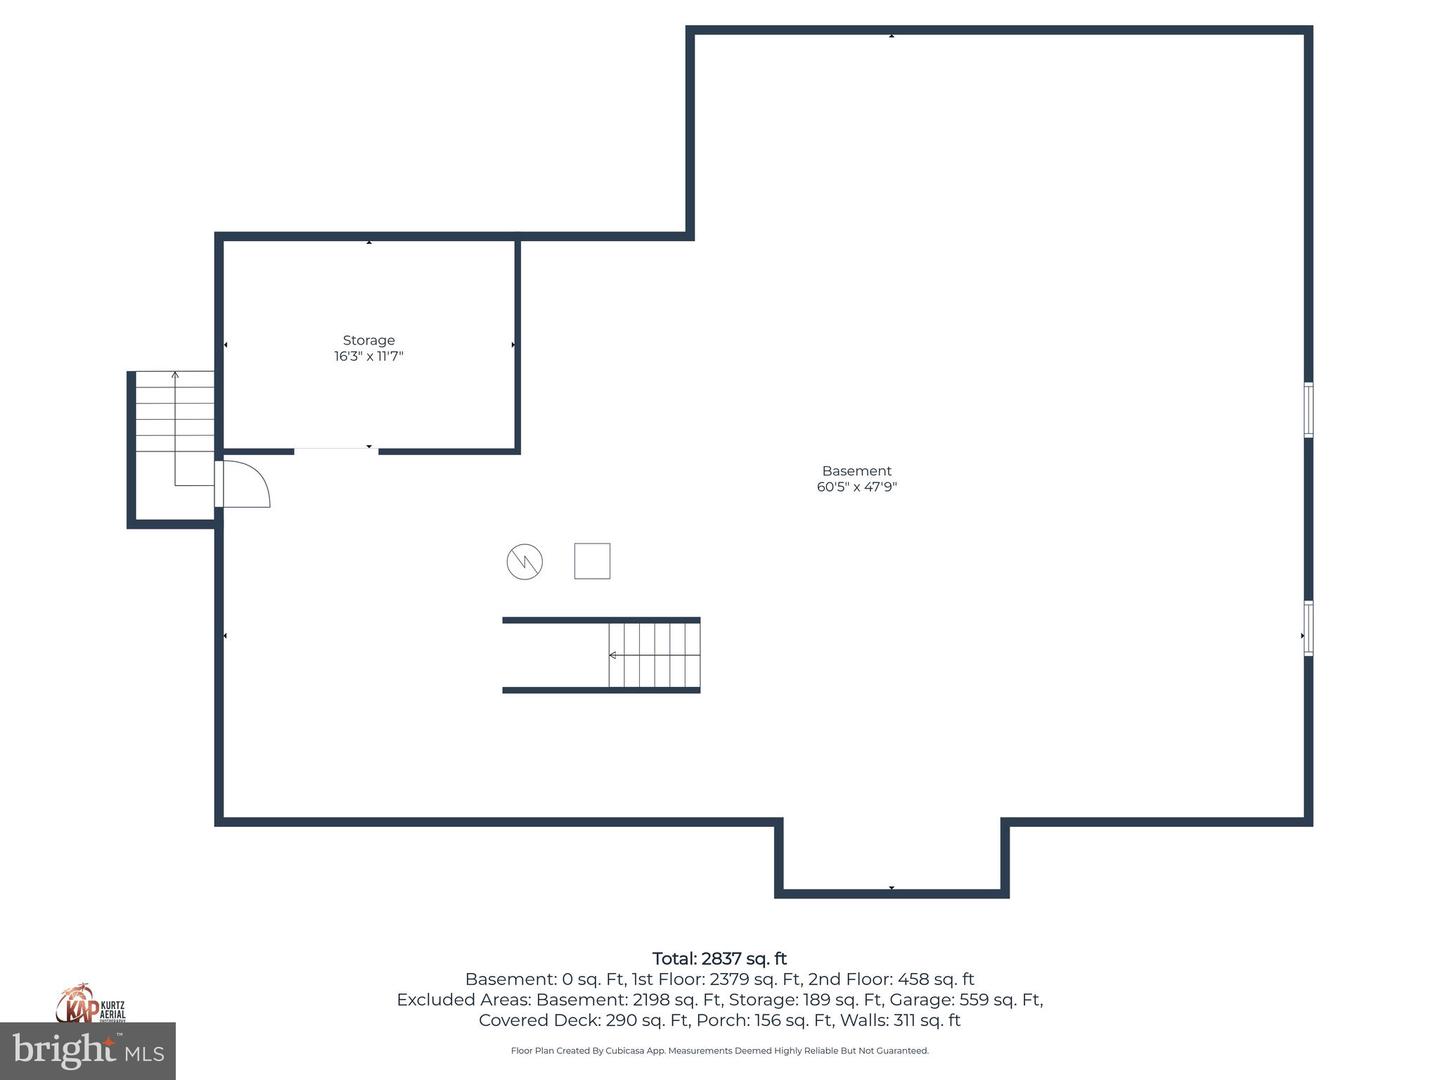
Welcome to Dogwood Meadows, a well-established community in Milford offering space, flexibility, and convenience just minutes from shopping, schools, and a short drive to the Delaware beaches. Custom built in 2017 and beautifully maintained, this expansive home offers nearly 4,000 square feet of above-grade living space situated on a generous 0.72-acre lot. Designed with versatility in mind, the property features two primary suites, including one on the main level and one upstairs, each with spacious walk-in closets, providing ideal accommodations for multi-generational living or extended guest stays. A standout feature of the home is the private in-law suite, complete with its own sitting room and dual walk-in closets, offering both comfort and independence. The flexible floor plan also includes a bonus room perfect for a home office, hobby space, or additional living area. The kitchen is designed for both function and style, featuring 42-inch cabinetry, a large pantry, and ample space for gathering. An enclosed sunroom or breakfast nook, provides year-round enjoyment and overlooks the beautifully maintained yard. The full encapsulated basement offers exceptional potential, with 9-foot ceilings, an exterior entrance, plumbing already in place for a future bathroom, and space for a workshop or additional finished living area. This home is packed with upgrades, including a newly installed tankless water heater, dual-zone HVAC system, Generac generator, updated electrical panel with subpanel, crown molding throughout, and 36-inch interior doors for enhanced accessibility. The home is also fully wired for ceiling fans in every room. Outdoor features include a covered deck, fenced yard, irrigation system, uplighting, professional landscaping, and a 10x20 shed with electric. The two-car garage has been painted and sealed, adding to the home’s polished presentation. With a low HOA fee and a location that balances privacy with convenience, this property delivers space, functionality, and thoughtful upgrades rarely found in today’s market. The Seller will consider assistance with New Flooring.
Additional Information
- Acres
- 0.72
- Lot Size
- 31,363
- Living Area
- 3,974
- Exterior Features
- Exterior Lighting, Outbuilding(s), Underground Lawn Sprinkler
- Roof
- Architectural Shingle
- Appliances
- Built-In Microwave, Dishwasher, Disposal, Dryer, Extra Refrigerator/Freezer, Oven - Single, Range Hood, Refrigerator, Washer, Humidifier
- Cooling
- Central A/C
- Heating
- Forced Air, Zoned
- Basement
- Yes
- Taxes
- $2,239
Mortgage Calculator
Listing courtesy of Keller Williams Realty. Contact: (302) 360-0300