450 Orchard Grove Way, Camden Wyoming, DE 19934
- $544,999
- 4
- BD
- 3
- BA
- 3,044
- SqFt






- List Price
- $544,999
- Price Change
- ▼ $5,000 1782761890
- Days on Market
- 70
- MLS#
- DEKT2047342
- Status
- ACTIVE
- Type
- Single Family Residential
- Style
- Contemporary
- Year Built
- 2004
- Bedrooms
- 4
- Full-baths
- 2
- Half-baths
- 1
- County
- Kent
- Region
- Caesar Rodney (30803)
- Neighborhood
- The Orchards
- Subdivision
- The Orchards
Property Description
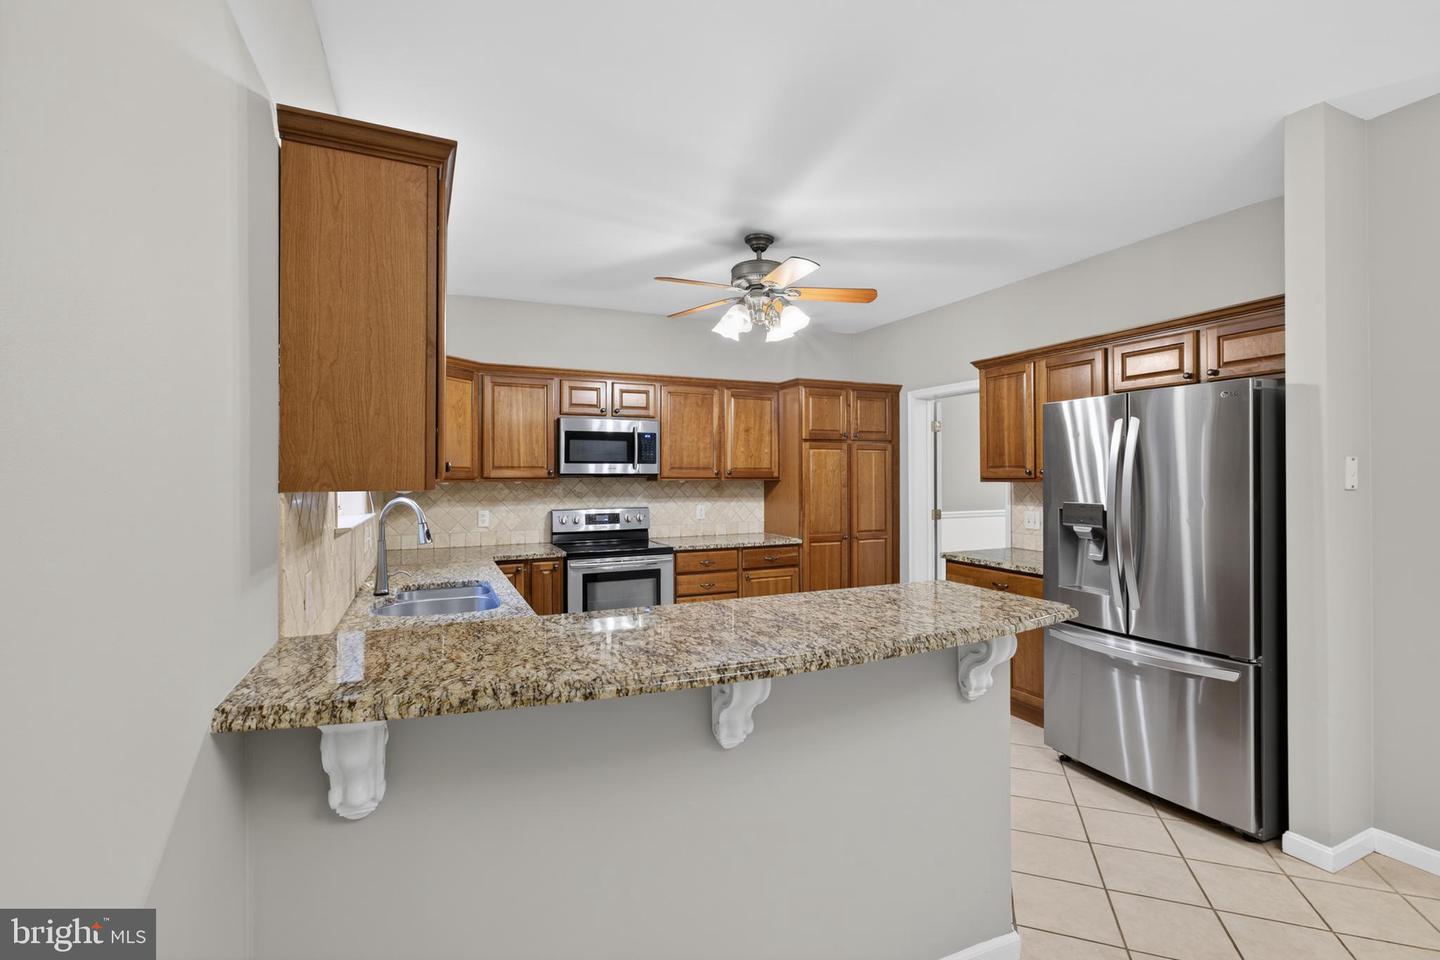
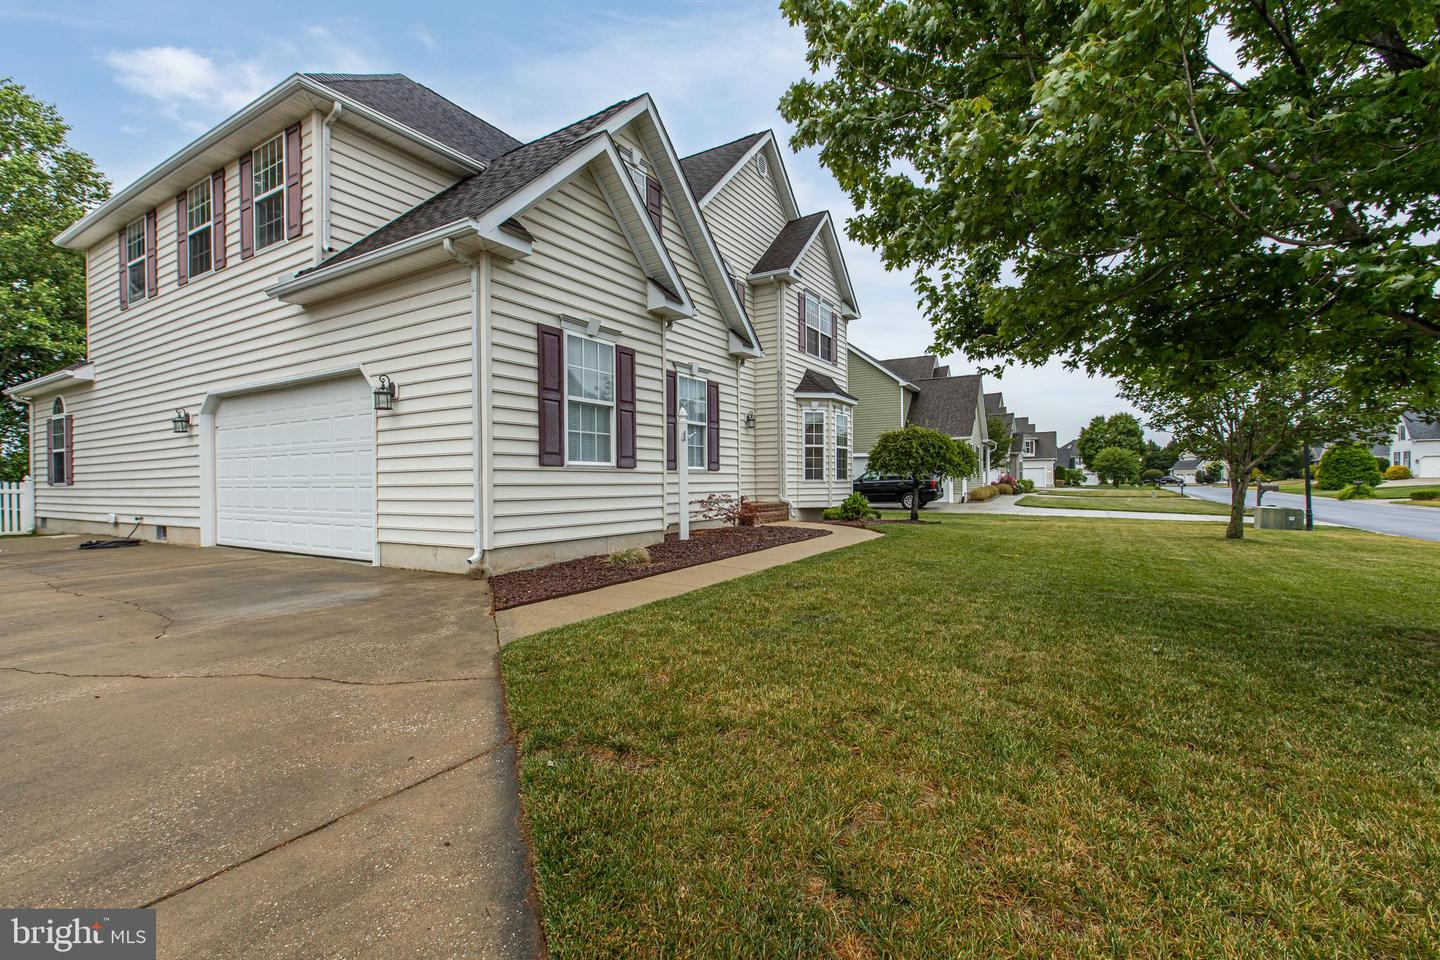
Welcome to 450 Orchard Grove Way in Camden Wyoming a beautifully maintained home offering over 3,500 square feet of living space designed for comfort, entertaining, and everyday living. This spacious 4 bedroom, 2.5 bath home features fresh paint along with brand-new carpet throughout the second floor and finished basement, making it completely move-in ready. The main level offers an inviting eat-in kitchen with tile flooring and plenty of room for gathering, flowing seamlessly into the bright sunroom and cozy family room complete with a fireplace. Hardwood flooring runs throughout the family room and dining room, adding warmth and character to the main living spaces. Just off the eat-in kitchen, the sunroom leads directly to the large deck, creating the perfect indoor-outdoor flow for entertaining, relaxing, or enjoying your morning coffee. Upstairs, you’ll find four generously sized bedrooms, including a spacious primary suite with a private ensuite bathroom, along with the convenience of second-floor laundry. The home also features a full finished basement offering endless possibilities for additional living space, a recreation area, home gym, office, or media room. Outside, enjoy the fully fenced backyard with plenty of room to entertain, play, or unwind. With thoughtful updates, beautiful finishes, and exceptional living space throughout, this home truly has it all. Schedule your private tour today!
Additional Information
- Acres
- 0.35
- Lot Size
- 15,245
- Living Area
- 3,044
- Lot Description
- Level
- Exterior Features
- Street Lights, Exterior Lighting
- Elementary School
- Star Hill
- Middle School
- Postlethwait
- High School
- Caesar Rodney
- Roof
- Pitched, Shingle
- Fireplace Description
- Gas/Propane
- Appliances
- Oven - Self Cleaning, Commercial Range, Disposal, Built-In Microwave
- Cooling
- Central A/C
- Heating
- Forced Air
- Basement
- Yes
- Taxes
- $1,819
Mortgage Calculator
Listing courtesy of Real Broker LLC. Contact: 8554500442