1268 Pimpernell Path, Middletown, DE 19709
- $799,000
- 6
- BD
- 4
- BA
- 4,700
- SqFt




- List Price
- $799,000
- Price Change
- ▼ $31,000 1780552347
- Days on Market
- 263
- MLS#
- DENC2093138
- Status
- ACTIVE UNDER CONTRACT
- Type
- Single Family Residential
- Style
- Colonial
- Year Built
- 2022
- Bedrooms
- 6
- Full-baths
- 4
- County
- New Castle
- Region
- South Of The Canal (30907)
- Neighborhood
- Shannon Cove
- Subdivision
- Shannon Cove
Property Description
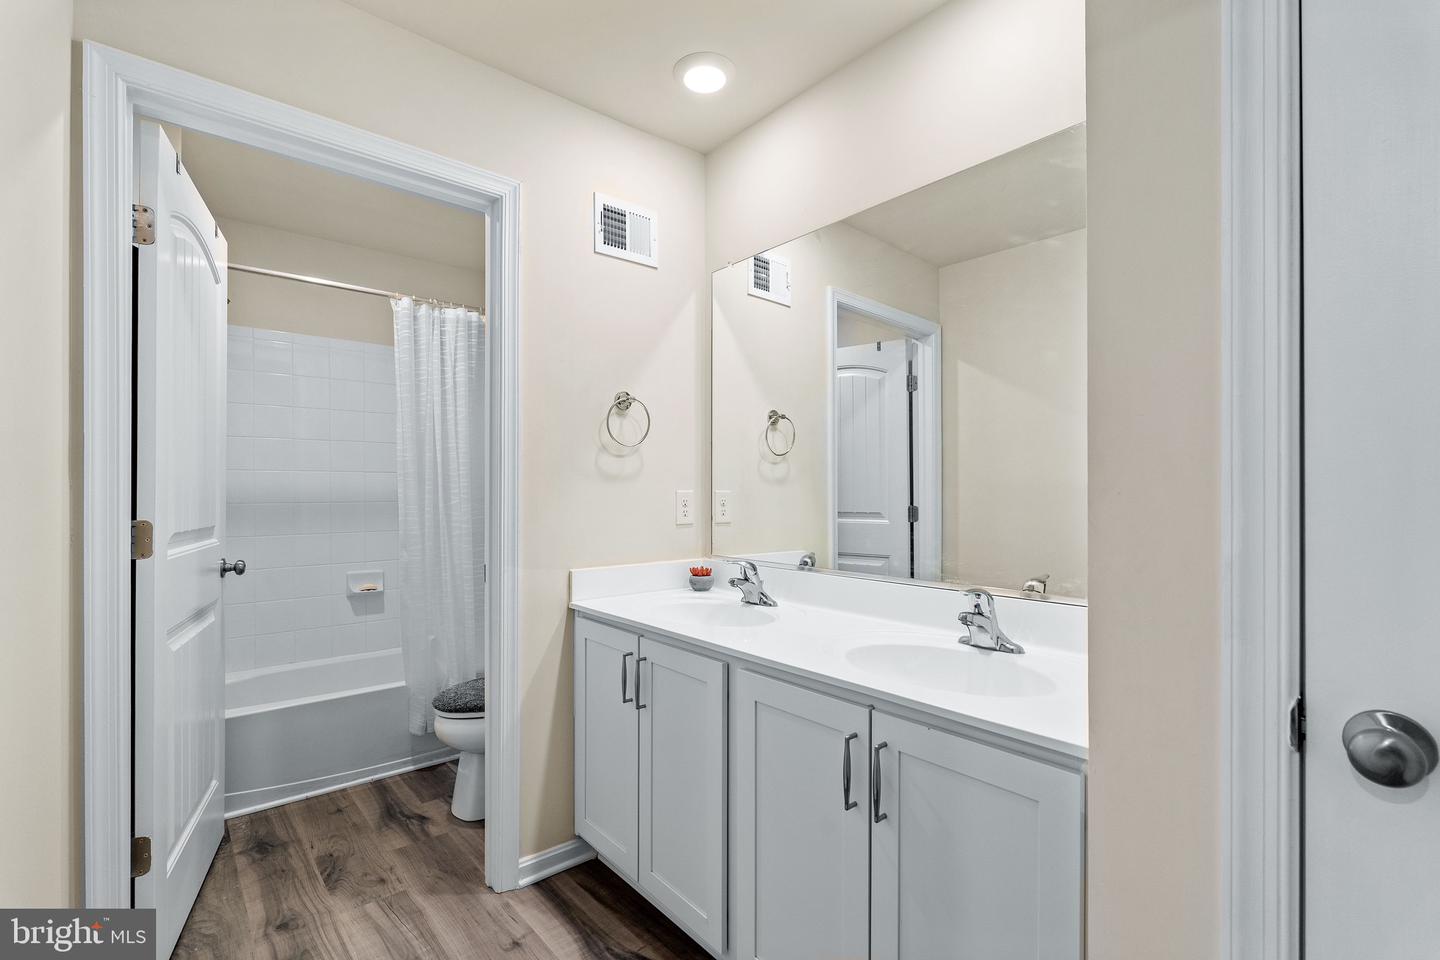
Perfect for generation living with at least 1 full bath on every level. Don't think new until you tour this stunner, just under 4 years old ! 6 Bedrooms ! This home has all the bells and whistles! This home has over 5,500 sq. ft of finished living space. 3 Car garage what a dream home! Even back to a wooded area. This stunning two-story residence features six bedrooms, four bathrooms, butlers pantry, a loft, sunroom, office, and a three-car garage and completely finished lower level. The foyer invites you past the formal living room and coat closet, leading into the heart of the home — a well-designed kitchen showcasing a large island, abundant classic white cabinetry, stainless steel appliances, and a walk-in pantry and butlers pantry. The kitchen flows seamlessly into the informal dining area, sunroom, and great room, perfect for entertaining or relaxing. A spacious secondary bedroom with a large closet and a full bathroom is conveniently located down the hall from the great room — ideal for guests or multi-generational living. For added convenience, a second coat closet sits in the mudroom at the entrance to the three-car garage. Upstairs, a large loft area provides flexible living space alongside four additional bedrooms. The owner’s suite is a luxurious retreat, featuring two expansive walk-in closets, a double-bowl vanity, a soaking tub, and a luxury walk-in shower. The laundry room is located on the upper level for convenience, along with another full bathroom complete with a linen closet and double-bowl vanity. The finished lower level offers even more living space, including a recreation room, an additional bedroom and full bathroom, plus a spacious office area and a walk-out exit door. Step outside and relax in your fully fenced backyard, featuring a two-tier composite deck and a patio area — perfect for entertaining or enjoying peaceful evenings outdoors. This home truly has all the bells and whistles. — Full yard irrigation system, remote blinds, beautifully design, meticulously maintained, and move-in ready!
Additional Information
- Acres
- 0.46
- Lot Size
- 20,037
- Living Area
- 4,700
- Lot Description
- Backs - Open Common Area
- Exterior Features
- Sidewalks, Street Lights
- Elementary School
- Cedar Lane
- Middle School
- Redding
- High School
- Middletown
- Roof
- Architectural Shingle
- Appliances
- Dishwasher, Disposal, Energy Efficient Appliances, Microwave, Oven/Range - Gas, Stainless Steel Appliances, Washer/Dryer Hookups Only, Water Heater
- Cooling
- Central A/C
- Heating
- 90% Forced Air, Programmable Thermostat
- Pool
- Yes
- Basement
- Yes
- Taxes
- $5,549
Mortgage Calculator
Listing courtesy of Coldwell Banker Rowley Realtors. Contact: 3029951200