228 Wickerberry Dr, Middletown, DE 19709
- $764,000
- 4
- BD
- 3
- BA
- 3,875
- SqFt




- List Price
- $764,000
- Price Change
- ▼ $25,000 1786579194
- Days on Market
- 194
- MLS#
- DENC2097946
- Status
- ACTIVE
- Type
- Single Family Residential
- Style
- Colonial
- Year Built
- 2006
- Bedrooms
- 4
- Full-baths
- 2
- Half-baths
- 1
- County
- New Castle
- Region
- South Of The Canal (30907)
- Neighborhood
- Parkside
- Subdivision
- Parkside
Property Description
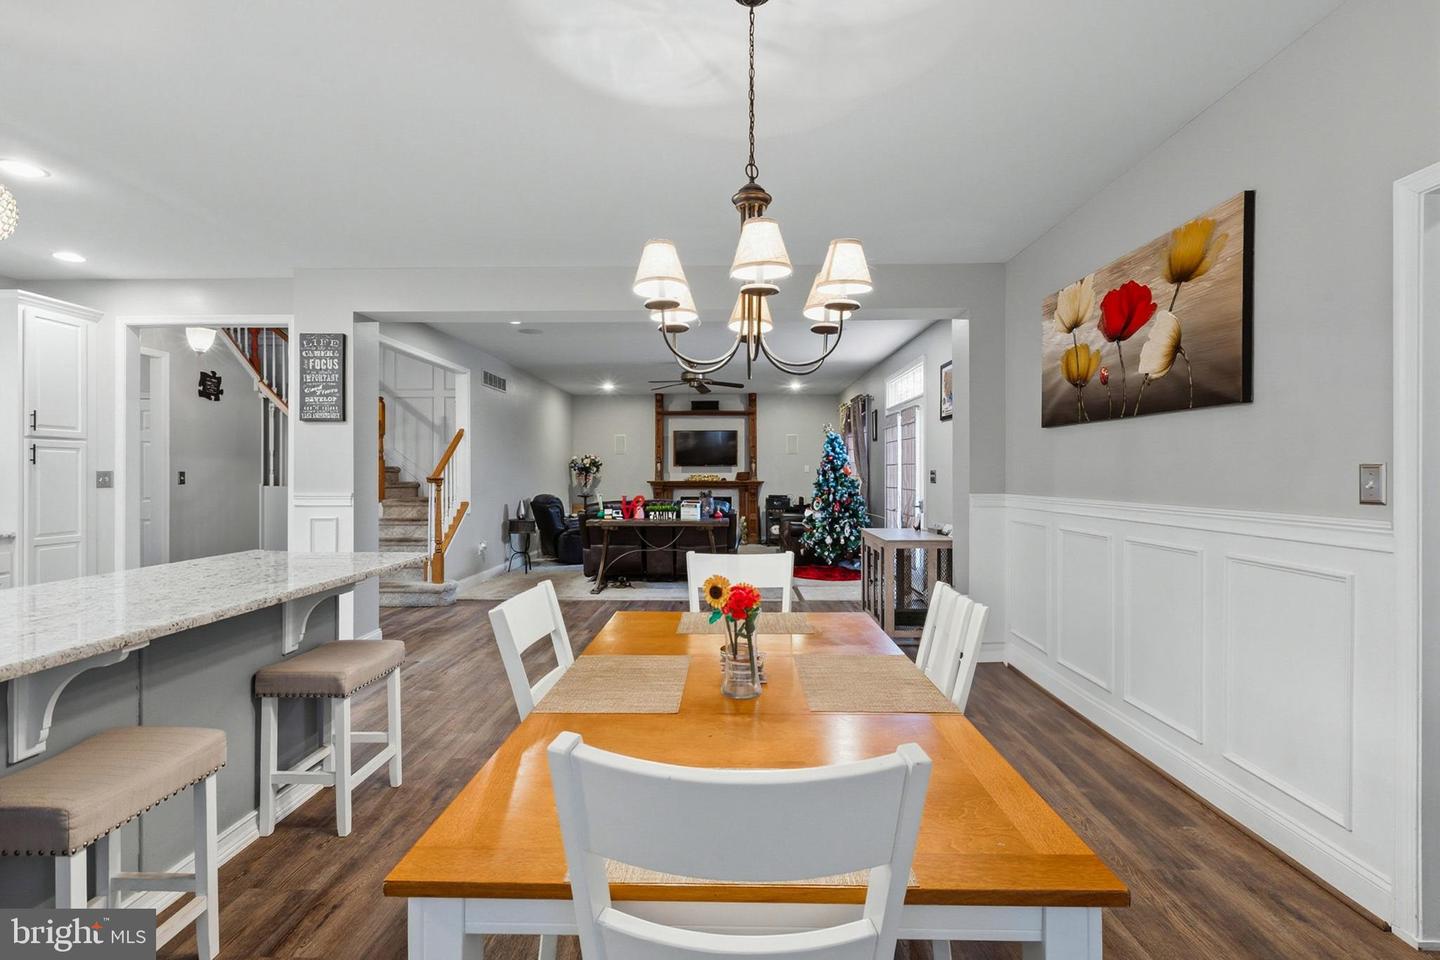
Just Reduced! This Stunning Home built by Anderson Builder is located on the Corner lot in the Parkside Community. This 4 bedroom, 2 1/2 bath home welcomes you as soon as you enter into the home. The 2-story foyer provides an embracing warmth separating the dining and living room. The Large office can be access by the double doors off the living room or by the hall entrance. A butler's pantry connects dining room and kitchen. This lovely kitchen complete with cabinet and countertop space. Why not just add a few chairs to enjoy the view. This open floor plan from the kitchen, breakfast area and great room offers functional entertaining or a cozy setting for you to enjoy the gas fireplace. Enjoy the outdoors on the beautiful paver patio off the great room. . All bedrooms are located on the 2nd floor. The large primary bedroom with 2 walk-in closets, let's not miss the owner's bath with tub and separate shower. Each of the secondary bedrooms have walk-in closets. The full hall bathroom is located on the 2nd floor. The laundry is located on the main lever providing access to the 3rd car garage. Irrigation system, water soften, surround sound in the great room and electric car charge are included. Is this Beautiful Home yours? Schedule your tour before it's too late!
Additional Information
- Acres
- 0.26
- Lot Size
- 11,325
- Living Area
- 3,875
- Exterior Features
- Street Lights, Underground Lawn Sprinkler
- Cooling
- Central A/C
- Heating
- Central
- Pool
- Yes
- Basement
- Yes
Mortgage Calculator
Listing courtesy of EXP Realty, LLC. Contact: 8885434829