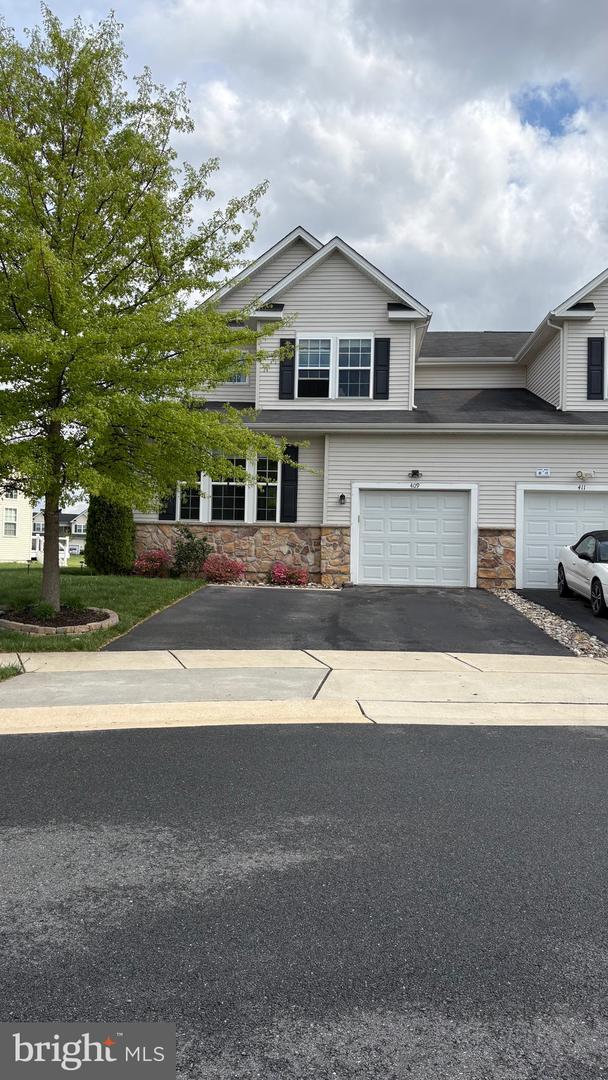
409 Galway Ct, Middletown, DE 19709
- $440,000
- 3
- BD
- 4
- BA
- 1,700
- SqFt


- List Price
- $440,000
- Price Change
- ▼ $5,000 1783055153
- Days on Market
- 143
- MLS#
- DENC2100606
- Status
- ACTIVE
- Type
- Townhome
- Style
- Colonial
- Year Built
- 2018
- Bedrooms
- 3
- Bathrooms
- 4
- Full-baths
- 3
- Half-baths
- 1
- County
- New Castle
- Region
- South Of The Canal (30907)
- Neighborhood
- Hyetts Crossing
- Subdivision
- Hyetts Crossing
Property Description
Welcome to 409 Galway Court in the Popular Community of Hyetts Crossing. Conveniently located with quick access to Rt's 1 & 301. This Home is the Spacious Chesterfield Model Carriage House with a Main Level Owners Suite. Designed for Open Concept Living the Main Level has a Great Room with a Break Away Ceiling (2 Story High) with 2 Walls of Windows allowing in ample sunlight. There is a Gourmet Kitchen with Enamel White Cabinets, Large Center Island, Granite Counter Tops, Tile Backsplash, 2 Wall Ovens, B/I Micro Wave Oven & a Side-by-Side Refrigerator. All Appliances are Stainless Steel. There is also a Dining Room just offer the Kitchen. A conveniently located center hall just off the Entry Area leads to the 2nd Floor Turned Staircase, Access Door to the Garage, the Laundry Closet & The Owner's Suite which is spacious with a picture window and a Walk-in Closet. The Full Bath has a Double Sink with ample storage in the Vanity and Glass Enclosed Tile Shower with seat. The Main Level and Upper Level have recently installed LVP Flooring, Neutral Stain. There is also has a Powder Room on this level. The Upper Level has a Loft Area perfect for a Home Office, Exercise Area or TV Room. There are 2 Guess Bedrooms. The Front Bedroom has its own Full Bath and Walk-in Closet. There is also a 3rd Full Bath and a 2nd Bedroom just off the Loft. The Lower Level is a Full Basement with Poured Foundation/Insulated & a Egress Window. Perfect Area for future living space. There is a Deck just off the Kitchen that over looks Fenced rear yard.
Additional Information
- Acres
- 0.14
- Lot Size
- 6,098
- Living Area
- 1,700
- Lot Description
- Adjoins - Open Space, Cleared, Cul-de-sac, Level, Rear Yard, SideYard(s)
- Exterior Features
- Exterior Lighting, Gutter System, Sidewalks
- Roof
- Shingle
- Appliances
- Built-In Microwave, Built-In Range, Dishwasher, Disposal, Dryer - Electric, Dryer - Front Loading, Oven - Double, Oven - Self Cleaning, Oven/Range - Electric, Refrigerator, Stainless Steel Appliances, Surface Unit, Washer, Water Heater
- Cooling
- Central A/C, Ceiling Fan(s)
- Heating
- Forced Air
- Basement
- Yes
- Taxes
- $2,761
Mortgage Calculator
Listing courtesy of RE/MAX Elite. Contact: 3022342500