236 Beckington Ct, Middletown, DE 19709
- $409,900
- 3
- BD
- 3
- BA
- 1,963
- SqFt




- List Price
- $409,900
- Price Change
- ▼ $8,000 1781162167
- Days on Market
- 77
- MLS#
- DENC2102354
- Status
- ACTIVE UNDER CONTRACT
- Type
- Townhome
- Style
- Colonial
- Year Built
- 2001
- Bedrooms
- 3
- Bathrooms
- 3
- Full-baths
- 2
- Half-baths
- 1
- County
- New Castle
- Region
- South Of The Canal (30907)
- Neighborhood
- Woods At Lakeside
- Subdivision
- Woods At Lakeside
Property Description
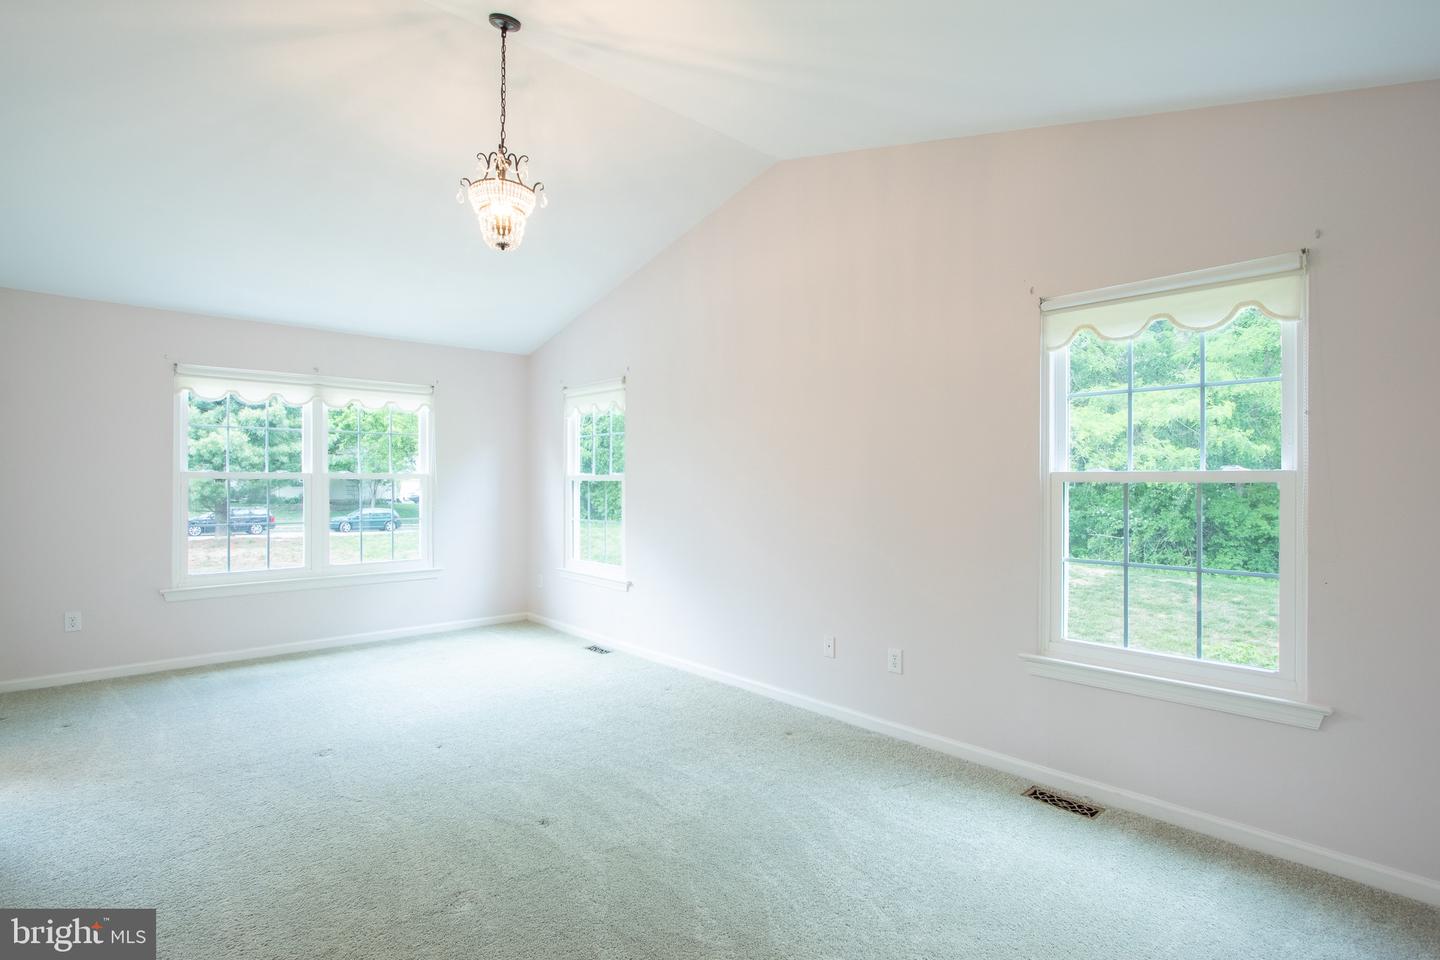
Welcome to the desirable Woods at Lakeside, where this well-maintained Dilsheimer Homes Aspen Model offers comfort, style, and a prime location with no HOA! This beautiful end-unit, two-story home features hardwood floors throughout the main living areas and a spacious layout designed for both everyday living and entertaining. The inviting living room showcases a cozy gas fireplace and sliding doors that lead to a rear deck and paver patio, perfect for outdoor gatherings. The kitchen overlooks the dining room, highlighted by a skylight that fills the space with natural light. A convenient first-floor study adds flexibility for a home office or additional living space. Upstairs, the expansive primary suite features a cathedral ceiling, a luxurious four-piece bath, and an oversized California-style walk-in closet. Additional highlights include a one-car garage with extended driveway for extra parking and a full unfinished basement offering endless possibilities. The home’s stone front façade, nicely landscaped yard, and vinyl fencing add to its curb appeal, while the backyard backs to peaceful wooded views on a quiet cul-de-sac providing both privacy and tranquility. Conveniently located with easy access to major roadways, shopping, and everyday amenities, this home offers both comfort and convenience. New Windows & Front Door installed 2023. Updated HVAC 2021. A wonderful opportunity to own a move-in ready home in a sought-after community—don’t miss it!
Additional Information
- Acres
- 0.12
- Lot Size
- 5,227
- Living Area
- 1,963
- Elementary School
- Silver Lake
- Middle School
- Everett Meredith
- High School
- Middletown
- Roof
- Shingle
- Fireplace Description
- Gas/Propane
- Appliances
- Built-In Microwave, Dishwasher, Dryer - Electric, Exhaust Fan, Oven/Range - Electric, Refrigerator, Washer
- Cooling
- Central A/C
- Heating
- Forced Air
- Basement
- Yes
- Taxes
- $4,604
Mortgage Calculator
Listing courtesy of RE/MAX Advantage Realty. Contact: 3023788700