530 Maiden Ct, Middletown, DE 19709
- $699,000
- 6
- BD
- 4
- BA
- 2,795
- SqFt




- List Price
- $699,000
- Days on Market
- 82
- MLS#
- DENC2102776
- Status
- ACTIVE UNDER CONTRACT
- Type
- Single Family Residential
- Style
- Colonial
- Year Built
- 2010
- Bedrooms
- 6
- Full-baths
- 3
- Half-baths
- 1
- County
- New Castle
- Region
- South Of The Canal (30907)
- Neighborhood
- Shannon Cove
- Subdivision
- Shannon Cove
Property Description
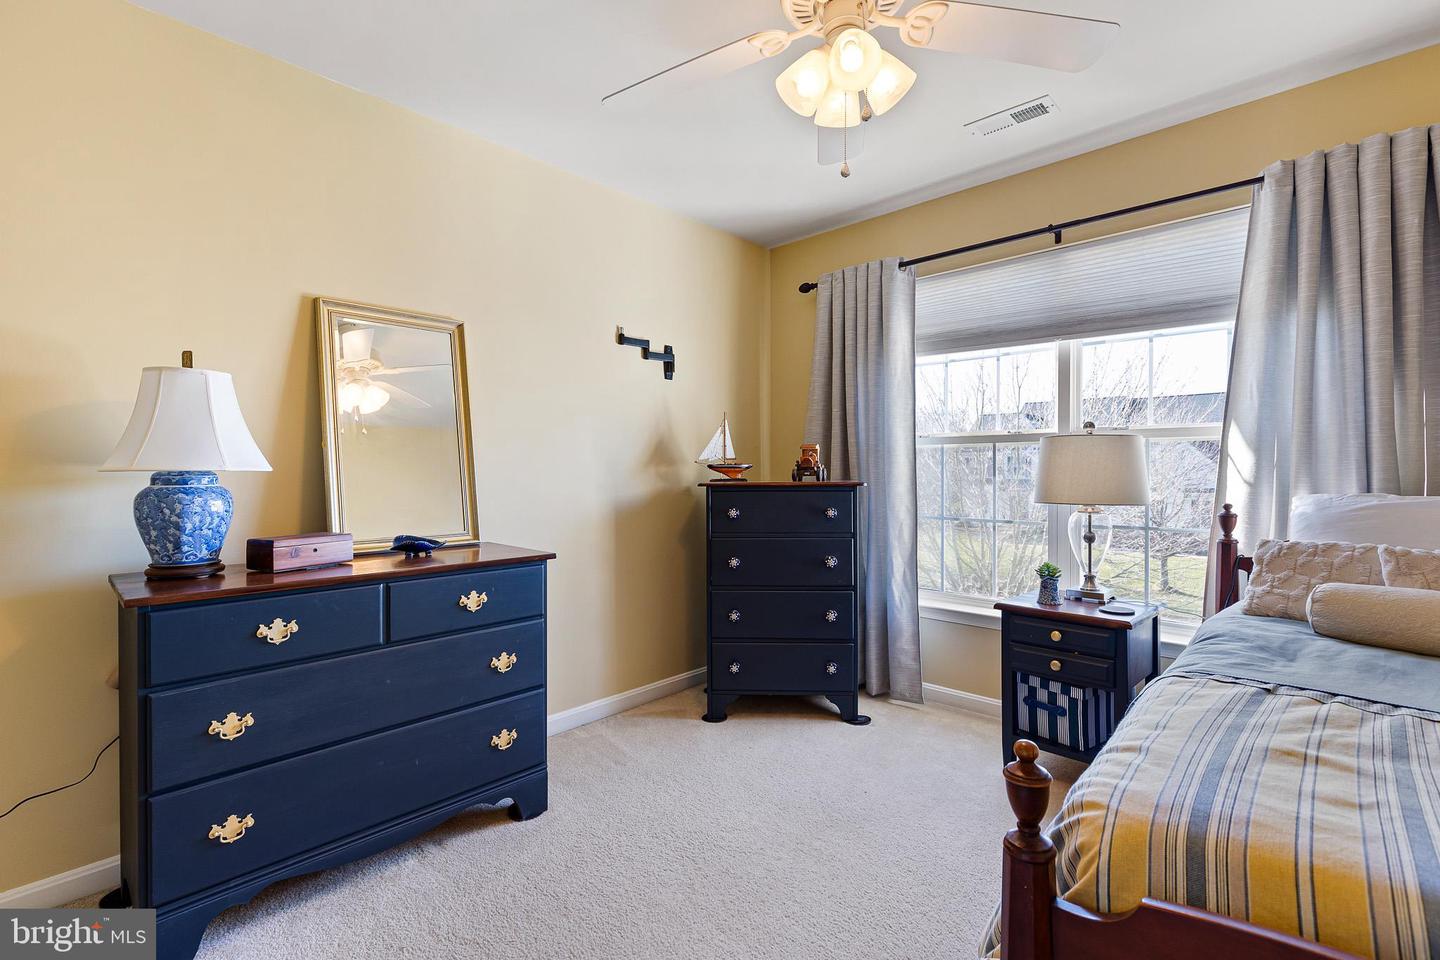
Your Dream Home Awaits in the Appo School District! This stunning six-bedroom showcase beauty—including two with private ensuite baths—offers all the space, comfort, and elegance you’ve been searching for in your new home, with over 2,700sf plus an additional 1,100sf of grand living space in the private finished basement. There’s room for everyone in this beautiful home - especially if you're looking for multi-generational living. These rooms give you freedom to have a study, library, craft space, office or whatever your heart desires. Located in Shannon Cove, which has long been a sought-after neighborhood in the Appo School District, with it's miles of tree-lined, wide paved streets with sidewalks, grand entrance and a large in-ground community pool with tot lot and a baby pool. Situated on a serene lot next to bonus open space, this home delivers peaceful views from nearly every window. Whether you’re sipping your morning coffee in the primary suite’s sitting area, cozying up by the gas fireplace, or unwinding on the vaulted screened porch that flows onto an airy deck, every day here feels special. Step inside to a grand two-story foyer framed by gleaming hardwoods, crown molding, and a gracious formal dining room just perfect for hosting holidays or quiet evenings. The impressive family room with a tray ceiling, built-ins book shelves, and a gas fireplace is an ideal backdrop for movie nights and gatherings. And it opens to the gourmet kitchen with large eat-in area so everyone can be part of the fun and enjoy the glow of the fireplace. Love to cook? You’ll fall in love with the gourmet kitchen featuring top-tier stainless appliances, upgraded cabinetry with molding and end panels, butlers pantry, granite countertops, double wall oven, an oversized island with gas range, and bright lighting throughout. The open floor plan keeps everyone connected, and just off the kitchen sits the first-floor in-law suite, complete with ensuite bath and peaceful backyard views. Up the turn staircase, you’ll find five spacious bedrooms, each with generous closets and ceiling fans. The primary suite is a true retreat with its vaulted ceiling, expansive sitting area, and spa-like bath with soaking tub and separate shower. And the surprises don’t stop there—head downstairs to a huge finished basement with laminate flooring, a workshop area, abundant storage, and a long counter space perfect for hobbies, crafts, or entertaining. A set of French doors leads you to a charming brick walkway surrounded by lush landscaping—your private garden oasis. This basement has full light and a separate entrance! Could easily be transformed into another in-law suite or whatever your heart desires. Beautiful, spacious, and filled with thoughtful upgrades, this home checks every box. Nothing was overlooked when designing each corner and cubby and its excellent condition is a testament to how meticulously this home was cared for and loved. Come see how perfect life can be! Floor plan is included in the photos.
Additional Information
- Acres
- 0.46
- Lot Size
- 20,037
- Living Area
- 2,795
- Lot Description
- Front Yard, Rear Yard, SideYard(s), Backs to Trees, Landlocked
- Exterior Features
- Sidewalks, Street Lights
- Elementary School
- Cedar Lane
- Middle School
- Louis L.Redding.Middle School
- High School
- Middletown
- Roof
- Pitched, Architectural Shingle
- Fireplace Description
- Marble
- Appliances
- Cooktop, Oven - Wall, Oven - Double, Dishwasher, Disposal, Built-In Microwave
- Cooling
- Central A/C
- Heating
- Forced Air
- Pool
- Yes
- Basement
- Yes
- Taxes
- $5,111
Mortgage Calculator
Listing courtesy of Real Broker LLC. Contact: 8554500442