412 Maplewood Dr, Middletown, DE 19709
- $660,000
- 4
- BD
- 4
- BA
- 2,475
- SqFt






- List Price
- $660,000
- Price Change
- ▼ $19,900 1788898207
- Days on Market
- 87
- MLS#
- DENC2104242
- Status
- ACTIVE
- Type
- Single Family Residential
- Style
- Colonial
- Year Built
- 1996
- Bedrooms
- 4
- Full-baths
- 3
- Half-baths
- 1
- County
- New Castle
- Region
- South Of The Canal (30907)
- Neighborhood
- Lea Eara Farms
- Subdivision
- Lea Eara Farms
Property Description
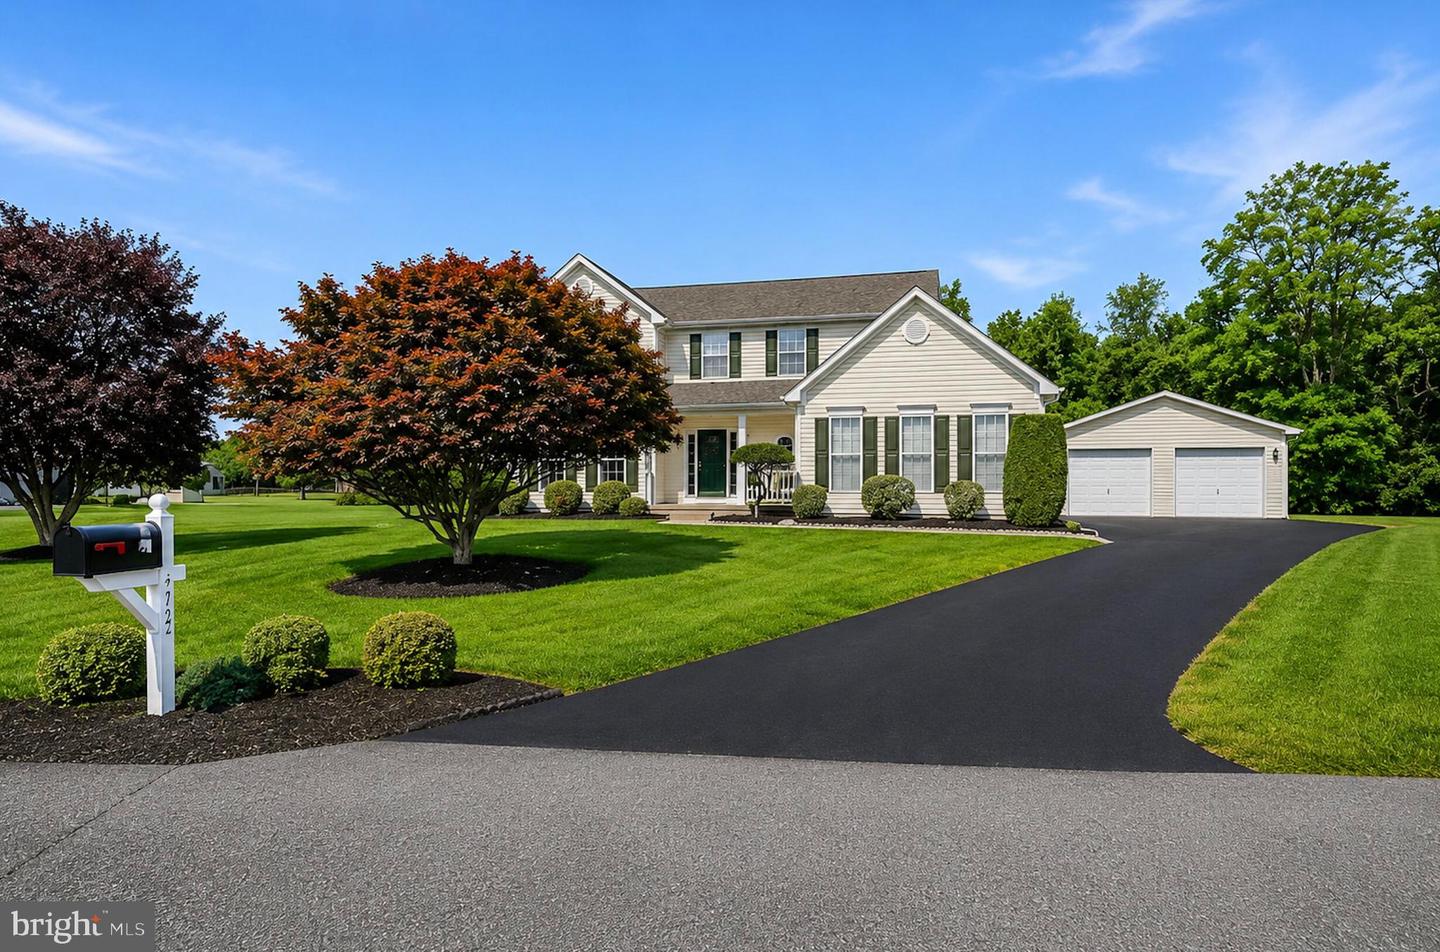
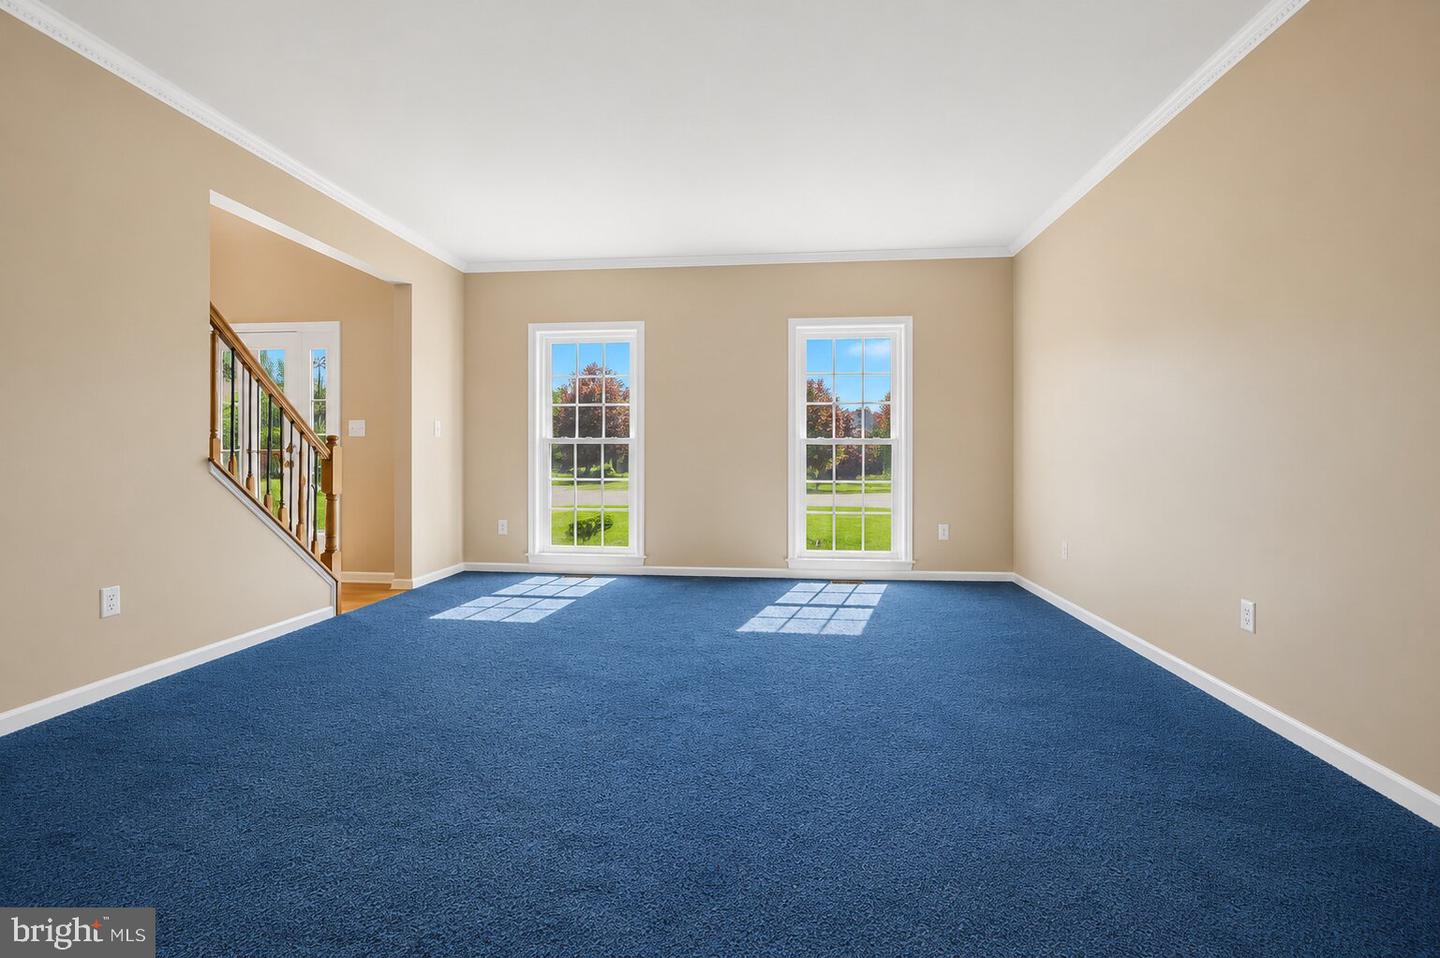
Welcome to Lea Eara Farms, one of Middletown’s most sought-after communities within the Appoquinimink School District. Set on a private half-acre lot backing to mature woods, this impressive 4-bedroom, 3.1-bath home offers 3,675 square feet of living space, a finished basement, exceptional garage space, and a setting that is difficult to replicate. A long driveway, manicured landscaping, attached two-car garage, and separate climate-controlled detached garage make an immediate impression. Inside, a soaring two-story foyer, hardwood floors, and an abundance of natural light introduce a spacious and inviting floor plan. The main level offers both formal and everyday living spaces, including a living room and dining room accented by extensive custom trim work. The kitchen sits at the center of the home and overlooks the wooded backyard while opening to the casual dining area and family room. Just beyond, the screened-in porch provides the perfect place to enjoy the privacy of the property, whether you're starting the morning with coffee or entertaining on a summer evening. Upstairs are four generously sized bedrooms, highlighted by an expansive primary suite with a walk-in closet and private bath featuring dual vanities and two showers. Three additional bedrooms provide plenty of flexibility for family, guests, or dedicated home office space. Downstairs, the finished basement adds nearly 1,200 square feet of additional living space and includes a full bathroom. With room for a home theater, gym, game room, guest area, or multiple uses, this level significantly expands the versatility of the home. Outside, the detached climate-controlled garage sets this property apart. Complete with both heating and air conditioning, it offers an incredible space for a car collection, workshop, hobbies, additional storage, or seasonal boat storage—all while maintaining the convenience of the home's separate attached two-car garage. Notable improvements include an interior HVAC system installed in 2021, a 2015 roof with a transferable lifetime warranty, custom trim work, hardwood flooring in the foyer, and updated kitchen flooring. With 3,675 square feet of living space, nearly 1,200 additional finished square feet in the basement, a private wooded half-acre lot, multiple garages, and a prime Middletown location, this Lea Eara Farms property offers a combination of space, privacy, and functionality rarely found in one home.
Additional Information
- Acres
- 0.50
- Lot Size
- 21,780
- Living Area
- 2,475
- Cooling
- Central A/C
- Heating
- Heat Pump(s)
- Basement
- Yes
- Taxes
- $5,708
Mortgage Calculator
Listing courtesy of Compass. Contact: 3022029855