7 Westover Cir, Wilmington, DE 19807
- $865,000
- 3
- BD
- 3
- BA
- 1,925
- SqFt






- List Price
- $865,000
- Days on Market
- 15
- MLS#
- DENC2106676
- Status
- ACTIVE
- Type
- Single Family Residential
- Style
- Ranch/Rambler
- Year Built
- 1951
- Bedrooms
- 3
- Full-baths
- 2
- Half-baths
- 1
- County
- New Castle
- Region
- Hockssn/Greenvl/Centrvl (30902)
- Neighborhood
- Westover Hills
- Subdivision
- Westover Hills
Property Description
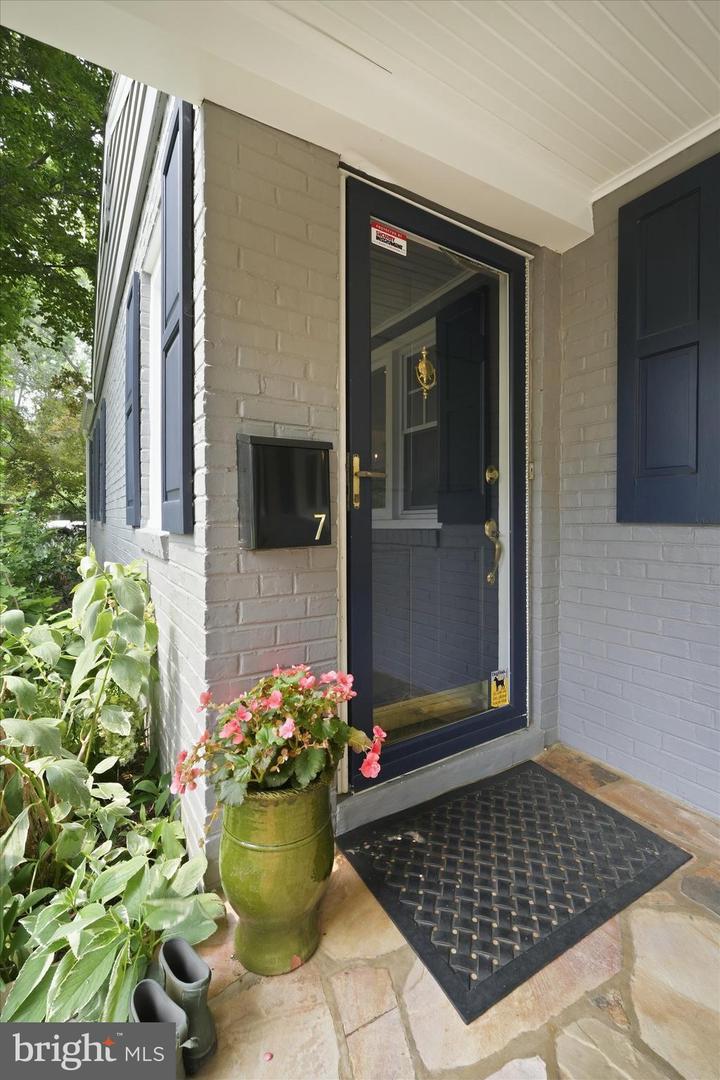
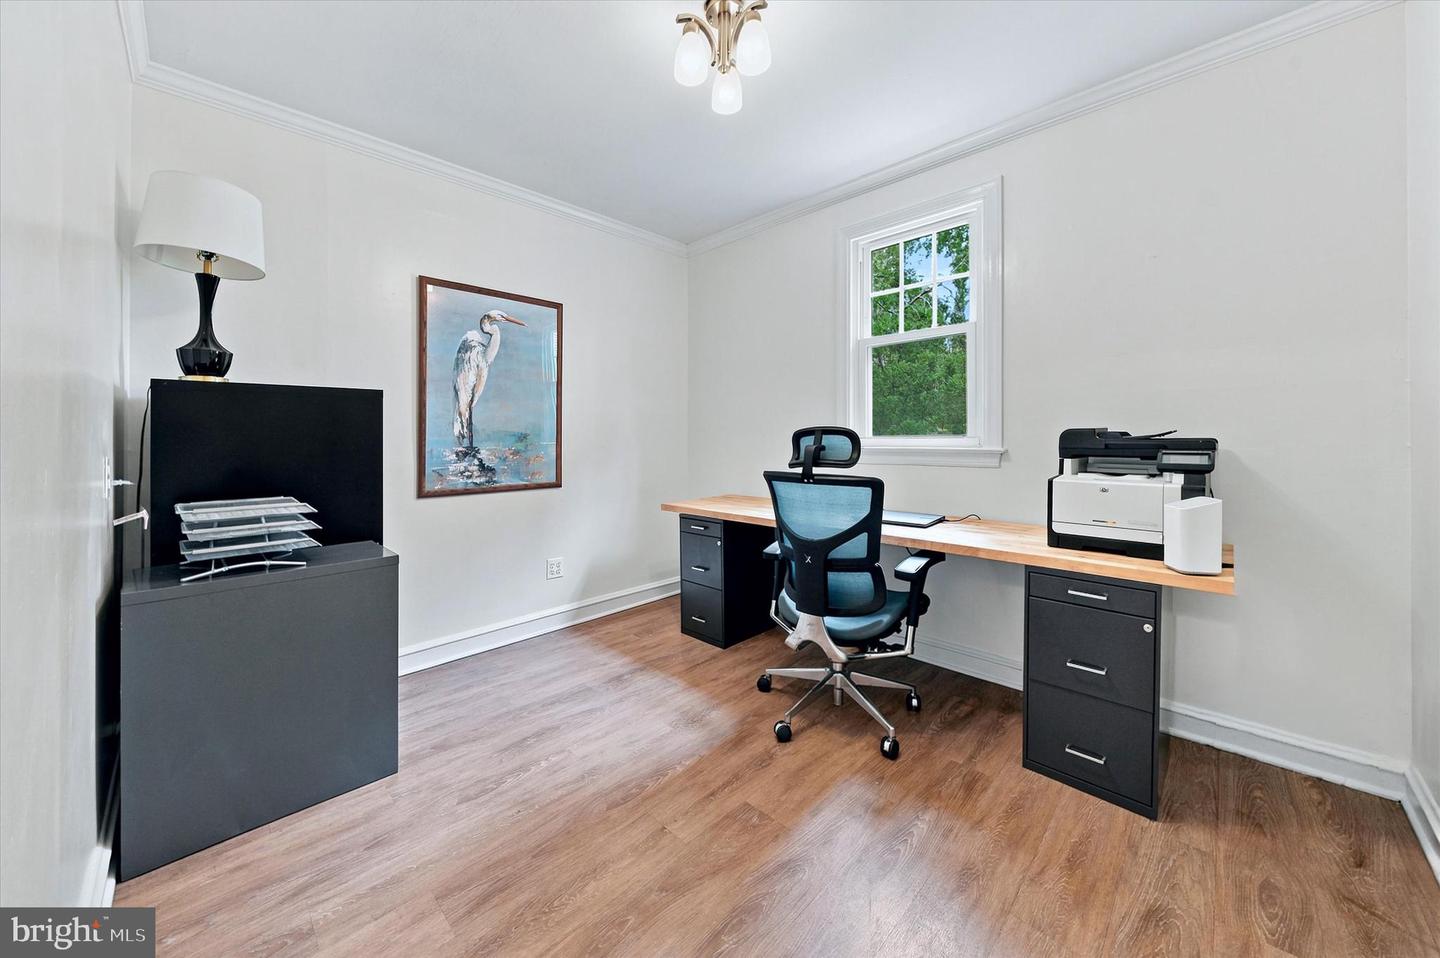
Welcome home to this beautifully updated ranch in one of the area's most desirable neighborhoods! This move-in ready home offers 3 spacious bedrooms with 2 1/2 bathrooms, combining timeless charm with exceptional modern updates. The heart of the home is the stunning custom kitchen, featuring gorgeous quartz countertops with a large center island, custom ceramic tile backsplash, 42-inch cabinetry, under-cabinet lighting, a 4-burner gas range, an additional built-in Bosch wall oven, Bosch dishwasher & Refrigerator, microwave, and a convenient coffee bar complete with a mini refrigerator—perfect for entertaining or your morning routine. Just off the kitchen you'll find a spacious walk-in pantry and laundry room that offers abundant storage and organization, along with additional flexible space that can be used for a freezer, shelving, a mud room, hobby area, or whatever best suits your needs. The living room features a brick, wood burning fireplace, crown molding, hardwood floors, and recess lighting. The dining room adjacent to the kitchen has beautiful hardwood floors, crown molding and chair rail. The large rear addition has a brick wood burning fireplace, abundance of windows, and 2 doors to enter into your very large fenced rear yard. Additional updates provide peace of mind, including Updated kitchen with top of the line appliances (2023), replacement windows (2021), a new washer and dryer (2023), HVAC (2025), fresh exterior paint and some new interior paint. Every detail has been thoughtfully designed to offer comfort, style, and functionality. Situated in a highly sought-after location close to shopping, dining, parks, and major commuter routes, this exceptional ranch is the perfect place to call home. Don't miss the opportunity to own this beautifully updated gem!
Additional Information
- Acres
- 0.45
- Lot Size
- 19,602
- Living Area
- 1,925
- Lot Description
- Level, Landscaping, Rear Yard, Private
- Exterior Features
- Exterior Lighting
- Elementary School
- Brandywine Springs
- Middle School
- Alexis I. Du Pont
- High School
- Alexis I. Dupont
- Roof
- Pitched, Shingle
- Fireplace Description
- Brick
- Appliances
- Built-In Range, Dishwasher, Disposal, Refrigerator, Washer/Dryer Stacked, Water Heater, Oven - Wall
- Cooling
- Central A/C
- Heating
- Forced Air
- Taxes
- $4,065
Mortgage Calculator
Listing courtesy of RE/MAX Associates-Hockessin. Contact: 3022343800