2332 E Palladio Pl, Middletown, DE 19709
- $489,900
- 3
- BD
- 3
- BA
- 2,550
- SqFt








- List Price
- $489,900
- Days on Market
- 11
- MLS#
- DENC2107462
- Status
- ACTIVE UNDER CONTRACT
- Type
- Townhome
- Style
- Other
- Year Built
- 2014
- Bedrooms
- 3
- Bathrooms
- 3
- Full-baths
- 2
- Half-baths
- 1
- County
- New Castle
- Region
- South Of The Canal (30907)
- Neighborhood
- Village Of Bayberry
- Subdivision
- Village Of Bayberry
Property Description
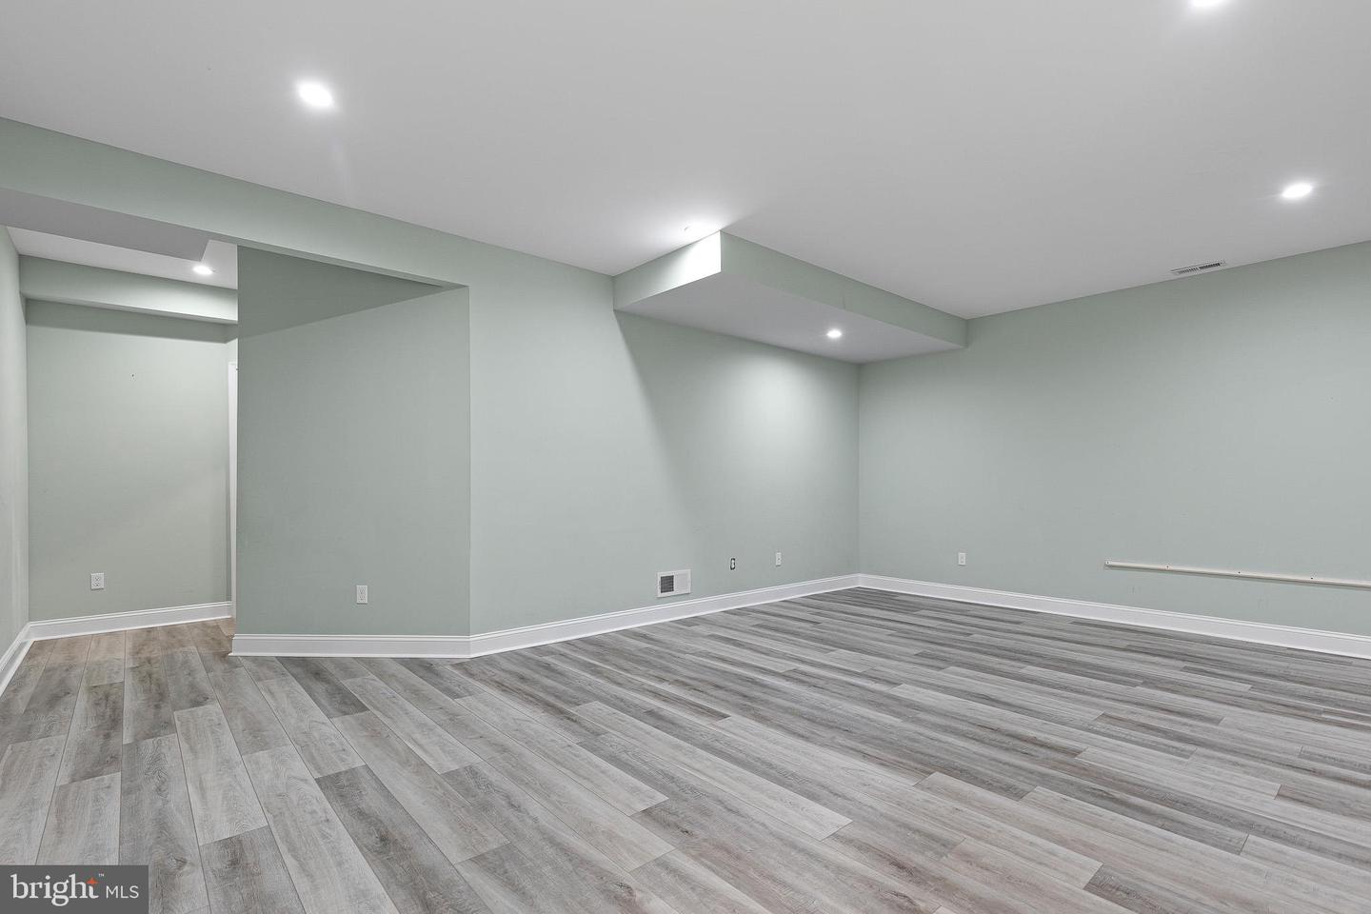
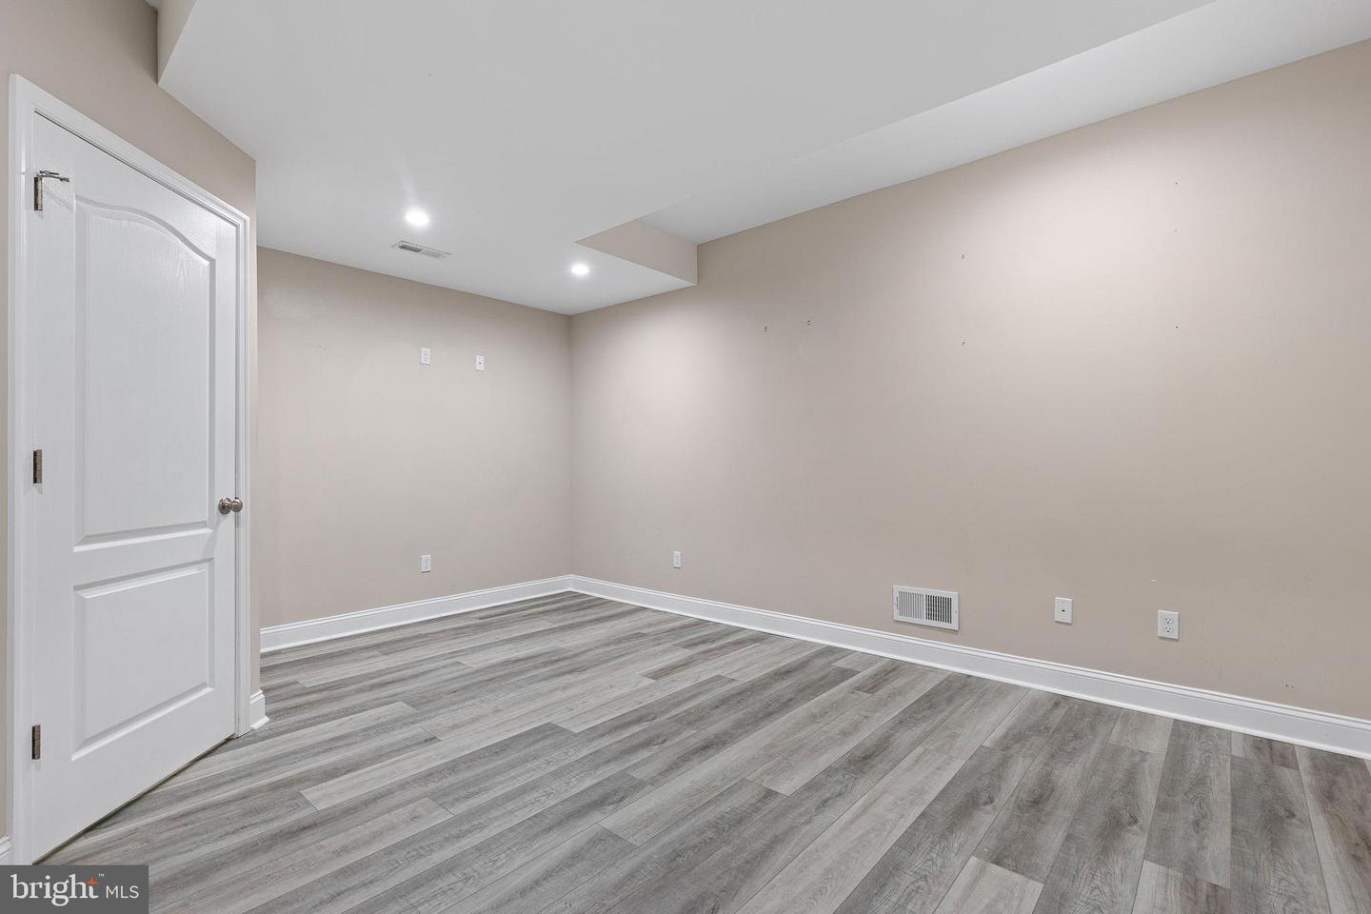
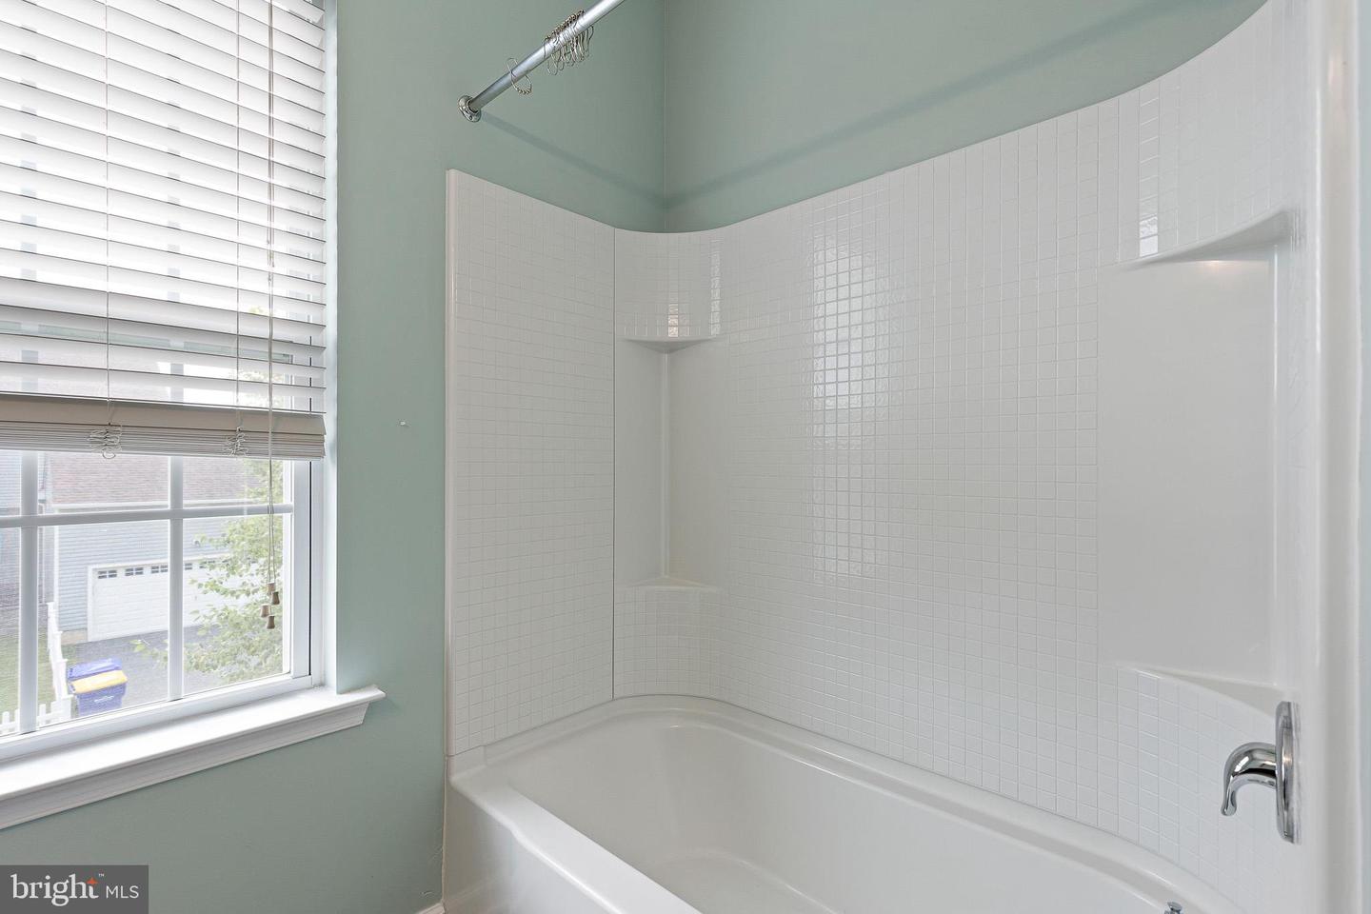
Welcome to 2332 E. Palladio Place, a beautifully maintained twin home in the sought-after Village of Bayberry. This home boasts attractive stone accents on its front and a covered porch on the side. The Chelsea, the larger of the two twin models, features 3 bedrooms, 2.5 bathrooms, a rear entry 2-car garage, a full finished basement and a flexible first-floor open plan. This elegant home features 3 bedrooms, 2.5 bathrooms, a rear entry 2-car garage, and a finished basement. Upstairs, the generously sized primary suite offers a walk-in closet. Two additional bedrooms and a well-appointed hall bathroom complete the second floor. The finished basement expands the home’s living space, offering endless flexibility for a recreation room, home office, gym, or media area. Seller‑owned solar panels for exceptional energy efficiency. Step outside to a fully fenced side yard with vinyl picket fencing, a stamped concrete patio, Trex steps, and thoughtfully designed landscaping—perfect for relaxing or entertaining. Located in the highly regarded Appoquinimink School District, Bayberry North offers exceptional community amenities including a lakehouse, clubhouse, playgrounds, open green space, and walking trails. Move-in ready and better than new—schedule your tour today.
Additional Information
- Acres
- 0.14
- Lot Size
- 6,098
- Living Area
- 2,550
- Lot Description
- Corner
- Elementary School
- Cedar Lane
- Middle School
- Middletown High School
- High School
- Middletown
- Cooling
- Central A/C
- Heating
- Forced Air
- Basement
- Yes
- Taxes
- $4,087
Mortgage Calculator
Listing courtesy of Brokers Realty Group, LLC. Contact: 8556872765