259 Sheats Ln, Middletown, DE 19709
- $625,000
- 4
- BD
- 3
- BA
- 2,975
- SqFt




- List Price
- $625,000
- Days on Market
- 3
- MLS#
- DENC2107786
- Status
- ACTIVE
- Type
- Single Family Residential
- Style
- Colonial
- Year Built
- 1998
- Bedrooms
- 4
- Full-baths
- 2
- Half-baths
- 1
- County
- New Castle
- Region
- South Of The Canal (30907)
- Neighborhood
- Summit Farms
- Subdivision
- Summit Farms
Property Description
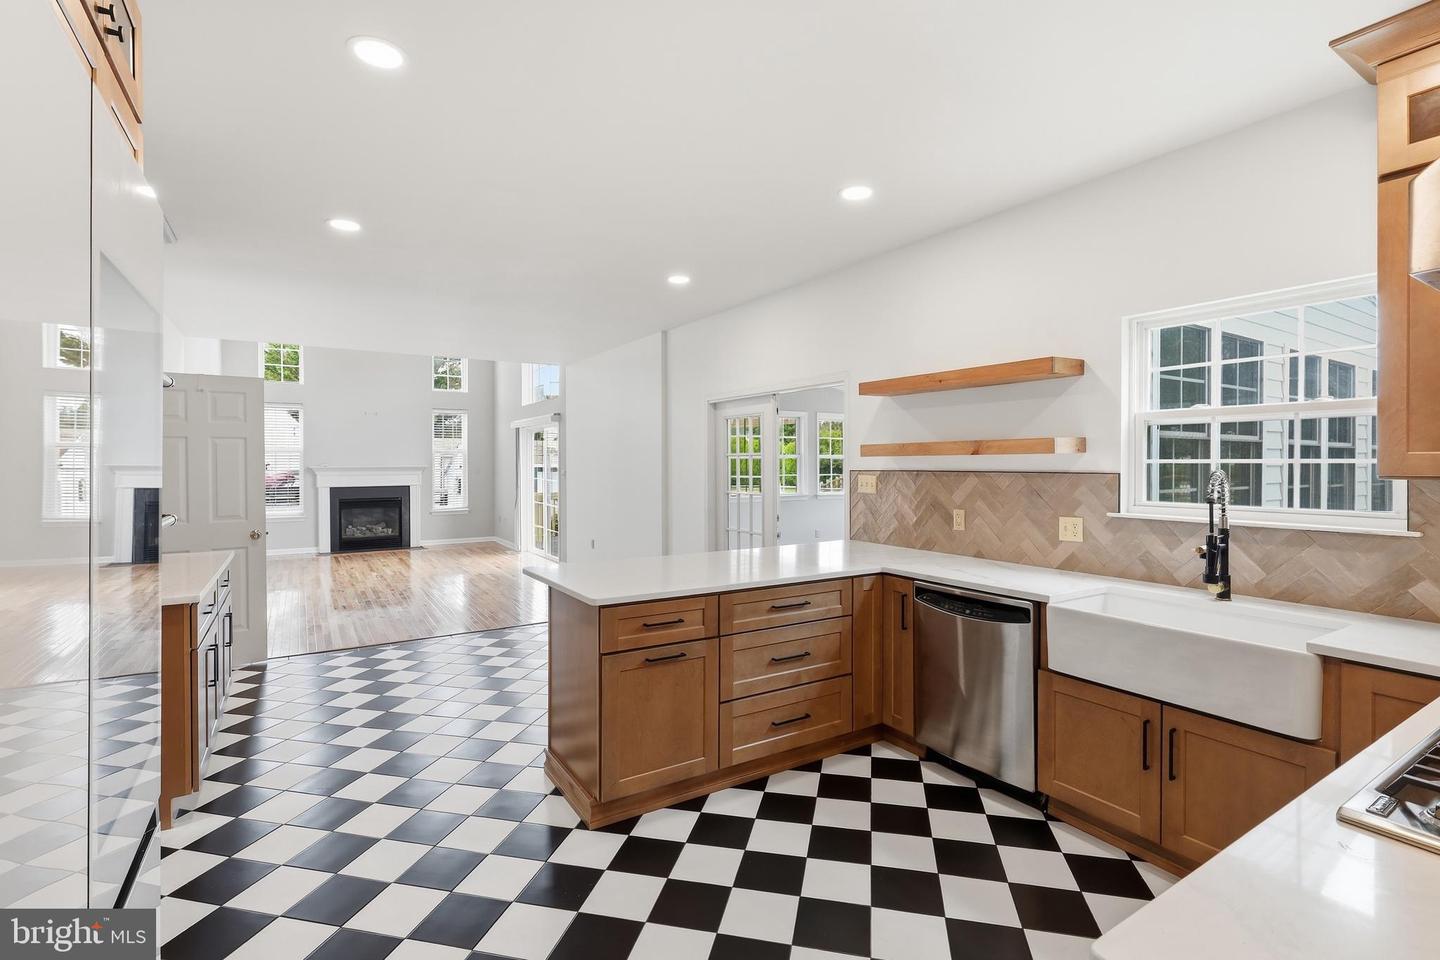
This beautiful home is located in the much sought after community of Summit Farms and the Appoquinimink School District! The Kitchen is at the heart of the home and offers a center Island, Quartz (solid surface) countertops, Stainless Steel appliances and Harwood Floors. There is also a large Breakfast Room with French Doors leading to the Florida Room with an abundance of windows. The Family Room is adjacent to the Kitchen and offers Vaulted Ceilings, a Gas Fireplace and Sliding Glass Doors leading to the expansive deck. The Dining Room is also adjacent to the Kitchen and offers plenty of room for all your gatherings. The Living Room is open to the Dining Room which makes entertaining a cinch! Work from home? An office with beautiful French Doors, Bead Board and Crown Molding. There is also a Powder Room and generous size Laundry Room on the Main Level. Upstairs you will find the Primary Bedroom with a grand Double Door entry, a Vaulted Ceiling, a separate Sitting Room and 2 Walk In Closets. The Primary Bathroom offers a double vanity, a soaking tub and a separate shower area. There are also 3 other generous size bedrooms and a full bath on this upper level. The Basement has 2 large Recreation Rooms with Luxury Vinyl Flooring. There is also a Workshop area with a Bilco Door. Outside the home you will find a 16x16 Deck with Pergola for all your outdoor entertaining. The home sits on .54 acres and has endless possibilities. The Front Porch is perfect for taking in views of the Community Open Space directly across the street. There is also a shed for all your storage needs. Make your appointment to see this home today; you will be glad you did!
Additional Information
- Acres
- 0.54
- Lot Size
- 23,522
- Living Area
- 2,975
- Exterior Features
- Outbuilding(s)
- High School
- Dover
- Appliances
- Built-In Microwave, Built-In Range, Dishwasher, Disposal, Dryer - Electric, Refrigerator, Stainless Steel Appliances, Washer, Water Heater
- Cooling
- Central A/C
- Heating
- Heat Pump(s)
- Basement
- Yes
- Taxes
- $4,751
Mortgage Calculator
Listing courtesy of The Moving Experience Delaware Inc. Contact: 3022410899