116 E Minglewood Dr, Middletown, DE 19709
- $575,000
- 4
- BD
- 3
- BA
- 2,675
- SqFt




- List Price
- $575,000
- Days on Market
- 2
- MLS#
- DENC2108130
- Status
- ACTIVE
- Type
- Single Family Residential
- Style
- Colonial
- Year Built
- 2000
- Bedrooms
- 4
- Full-baths
- 2
- Half-baths
- 1
- County
- New Castle
- Region
- South Of The Canal (30907)
- Neighborhood
- Cricklewood
- Subdivision
- Cricklewood
Property Description
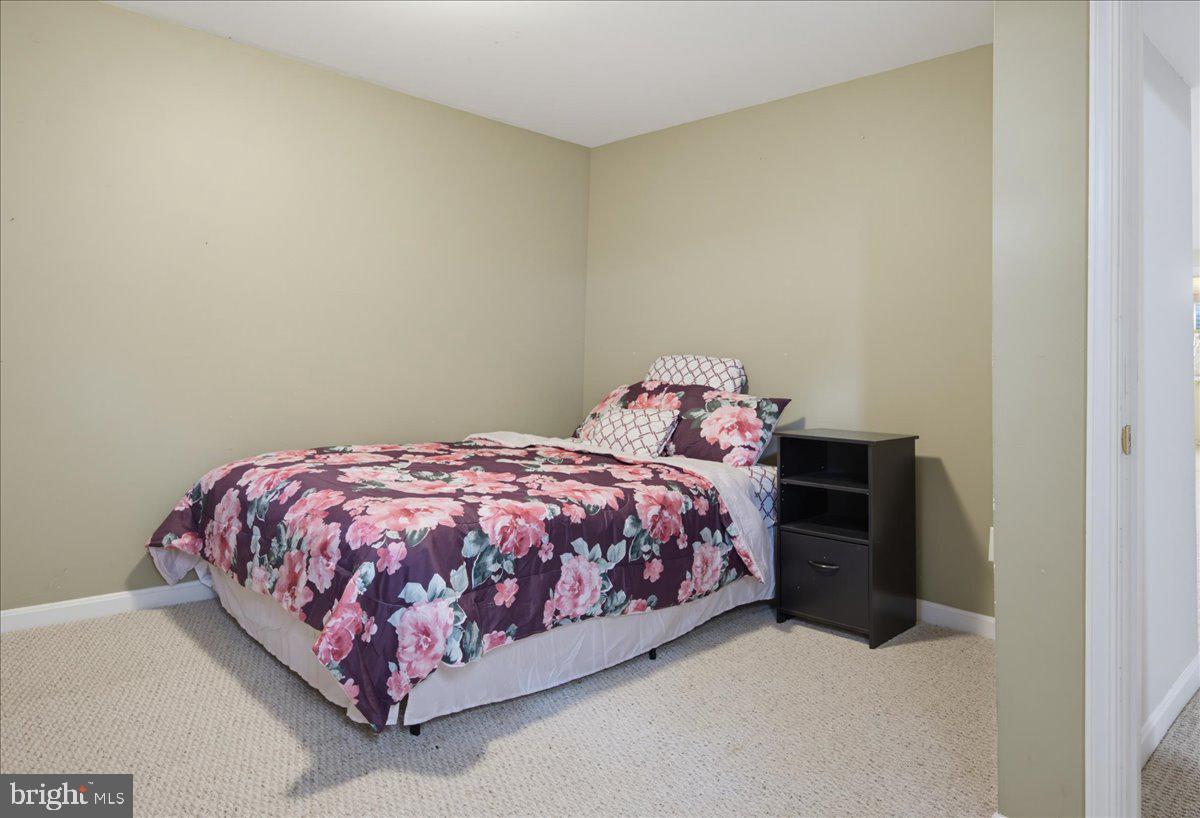
Coming Soon! Showings start Saturday, Aug 1st. Welcome to this nicely maintained 4-bedroom, 2.5-bath home, the largest model in the community, featuring neutral décor throughout and numerous recent updates. Major improvements include a new tankless gas water heater (2026), and new luxury vinyl plank flooring in the kitchen and primary bath (2026) dual zone HVAC (2025 & 2018) , and Roof replacement in 2018. Enter the main level into the 2-story foyer. On your right is the first floor office that provides the ideal work-from-home space. To your left are the living room and dining room, and then the eat-in kitchen which features a center island for additional work space, quartz countertops, stainless steel appliances. It opens seamlessly to the inviting family room. It also has a newer slider door (2019) that exits to the deck and fenced rear yard. Upstairs you will find the generously-sized primary suite featuring a private bath with soaking tub, separate shower, dual vanities, and an oversized walk-in closet. The conveniently located laundry, three additional bedrooms and another full bath complete the second level. The finished basement offers exceptional flexibility with a large game room, an additional bonus room with a closet, that can serve as a fifth bedroom, office, or hobby space, plus abundant storage in the unfinished area. Rough-in plumbing is already in place for a future third full bathroom. Outdoor living is equally impressive with a maintenance-free deck with a retractable awning, rear patio with privacy fencing and existing electric for a hot tub, thoughtfully landscaped backyard lined with Arborvitaes for added privacy, split-rail fencing, and an included storage shed. Located in the highly sought-after Appoquinimink School District, this home offers a convenient location close to shopping, dining, parks, and major commuting routes. This wonderful home combines space, comfort, and thoughtful updates—don't miss the opportunity to make it yours! Notes: Sq ftg was taken from NCC website. Buyer should satisfy themselves as to it's accuracy. Property receives Town of Middletown services.
Additional Information
- Acres
- 0.23
- Lot Size
- 10,018
- Living Area
- 2,675
- Roof
- Architectural Shingle
- Fireplace Description
- Gas/Propane
- Appliances
- Built-In Microwave, Dishwasher, Disposal, Oven/Range - Gas, Stainless Steel Appliances, Washer, Dryer
- Cooling
- Central A/C
- Heating
- Forced Air
- Basement
- Yes
- Taxes
- $5,538
Mortgage Calculator
Listing courtesy of RE/MAX Elite. Contact: 3022342500