346 E Harvest Ln, Middletown, DE 19709
- $459,900
- 4
- BD
- 4
- BA
- 1,711
- SqFt




- List Price
- $459,900
- Days on Market
- 0
- MLS#
- DENC2108766
- Status
- ACTIVE
- Type
- Single Family Residential
- Style
- Contemporary
- Year Built
- 2000
- Bedrooms
- 4
- Full-baths
- 3
- Half-baths
- 1
- County
- New Castle
- Region
- South Of The Canal (30907)
- Neighborhood
- Middletown Village
- Subdivision
- Middletown Village
Property Description
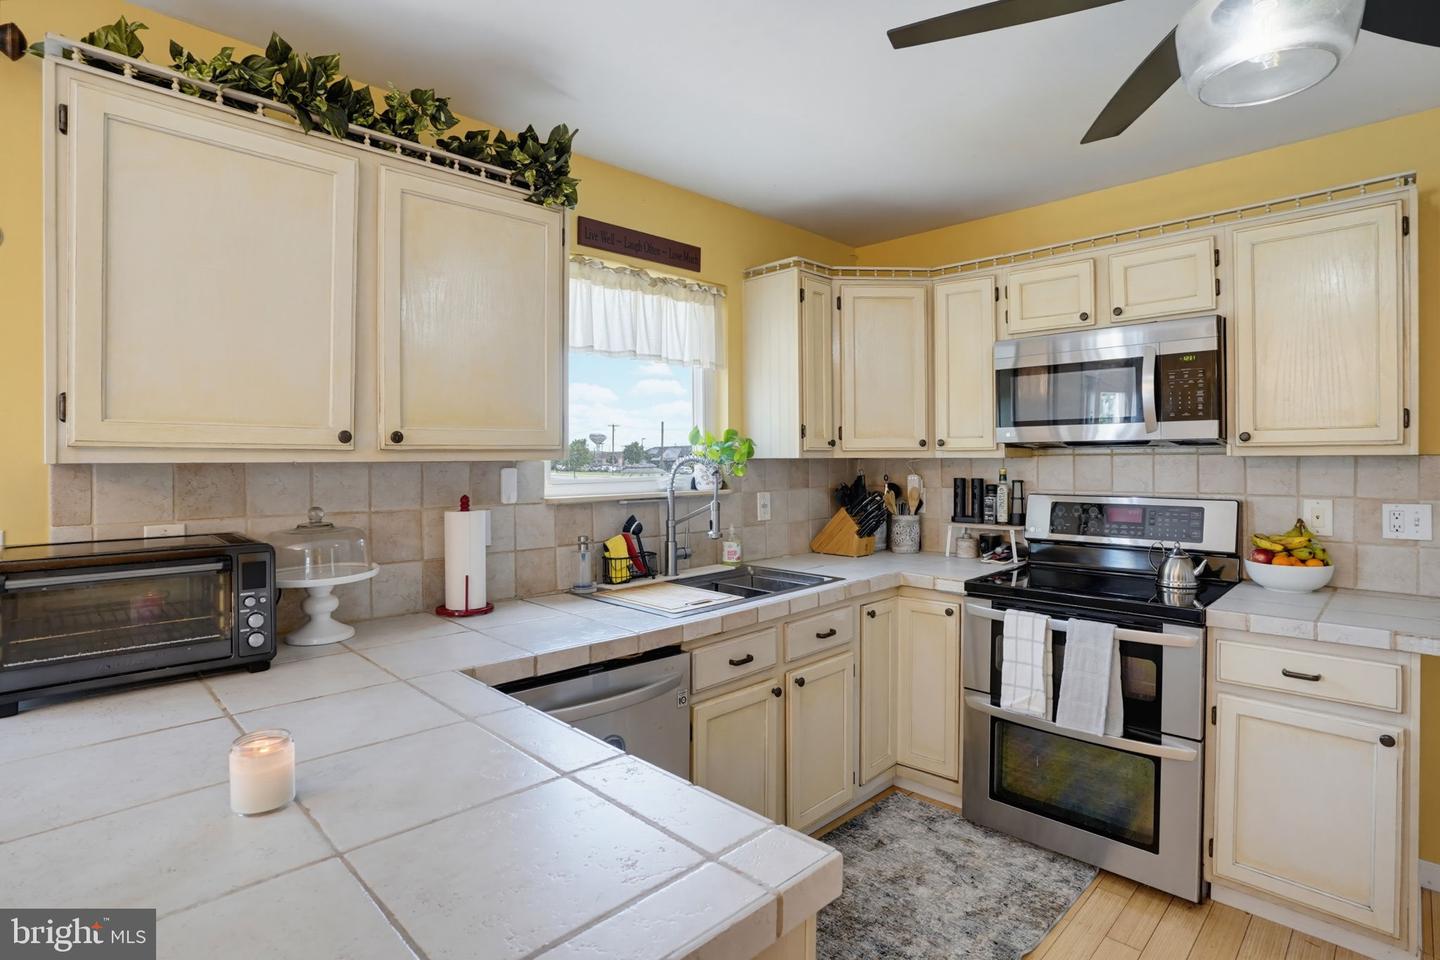
Welcome to this charming 4-bedroom, 3.5-bathroom single-family home in Middletown, where comfort meets style. The property showcases exceptional curb appeal with a newly installed roof (2020) boasting a 50-year warranty, new windows and skylights (2020), and a recently updated front door and storm door (2022). The widened driveway enhances convenience and adds to the home's inviting exterior. Inside, the main floor features a spacious primary suite complete with a walk-in closet organized by Closets by Design and a private, updated en-suite bathroom with a walk-in shower. The large living room with a vaulted ceiling provides an open and airy atmosphere, perfect for relaxation or entertaining. Adjacent to the living room is the dining room, located off the kitchen, both accessing the backyard via new sliding glass doors (2016). The main floor also includes a powder room with updated fixtures and direct access to the one-car garage. Upstairs, the home offers three additional bedrooms and a full bathroom, accommodating family or guests with ease. The finished lower level is a versatile space featuring a recreation/game room with a bar area, a full bathroom, and an additional room ideal for a private office, playroom, gym, or guest suite. The lower level also includes a dedicated laundry room. This is a must see! The backyard is fully fenced for privacy and includes a storage shed, a deck for outdoor gatherings, and ample space for play or gardening with a playset area. Enjoy serene views of the nearby pond from this delightful outdoor setting. This property offers a wonderful blend of modern updates and practical spaces, ready to welcome you home.
Additional Information
- Acres
- 0.22
- Lot Size
- 9,583
- Living Area
- 1,711
- Elementary School
- Bunker Hill
- Middle School
- Everett Meredith
- High School
- Appoquinimink
- Roof
- Architectural Shingle
- Cooling
- Central A/C
- Heating
- Forced Air
- Basement
- Yes
- Taxes
- $3,047
Mortgage Calculator
Listing courtesy of Patterson-Schwartz-Middletown. Contact: 3022855100