19 Bayard Street Ext, Fenwick Island, DE 19944
- $3,299,999
- 4
- BD
- 4
- BA
- 3,500
- SqFt











- List Price
- $3,299,999
- Price Change
- ▼ $200,000 1778681095
- Days on Market
- 190
- MLS#
- DESU2103900
- Status
- ACTIVE
- Type
- Single Family Residential
- Style
- Coastal
- Year Built
- 2018
- Bedrooms
- 4
- Full-baths
- 3
- Half-baths
- 1
- County
- Sussex
- Region
- Baltimore Hundred (31001)
- Neighborhood
- None Available
- Subdivision
- None Available
Property Description
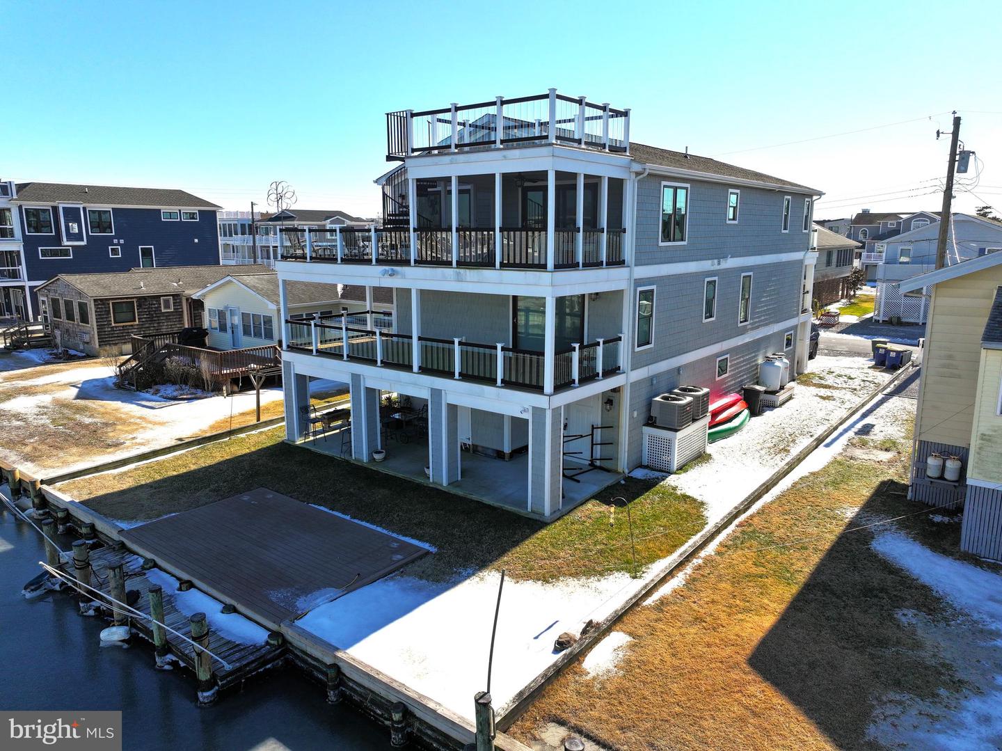
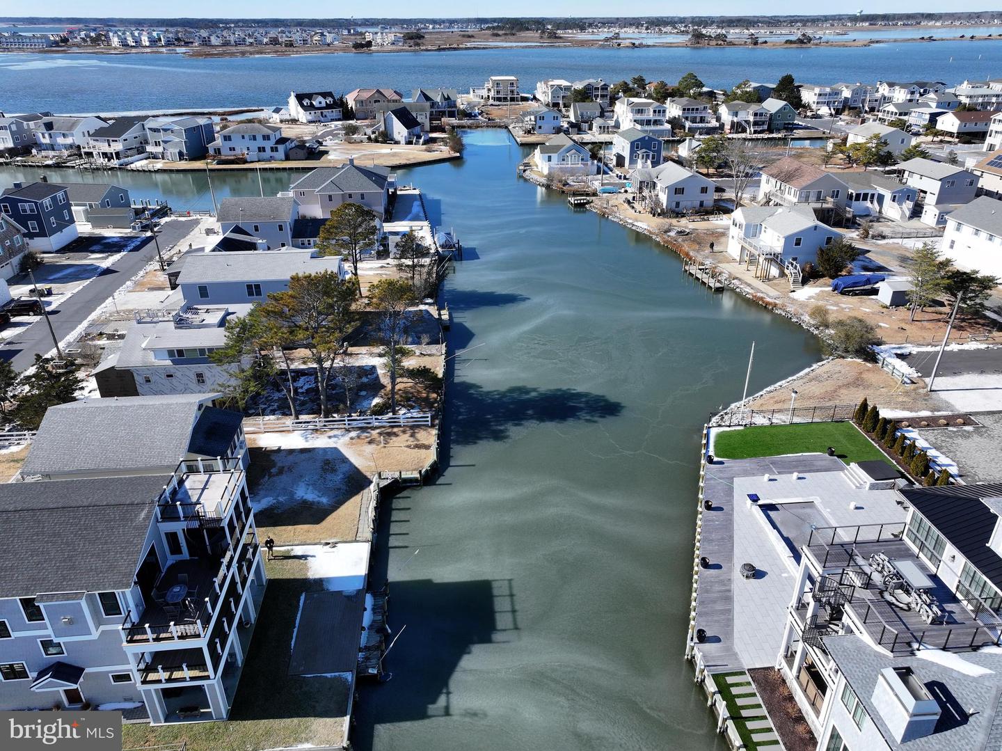
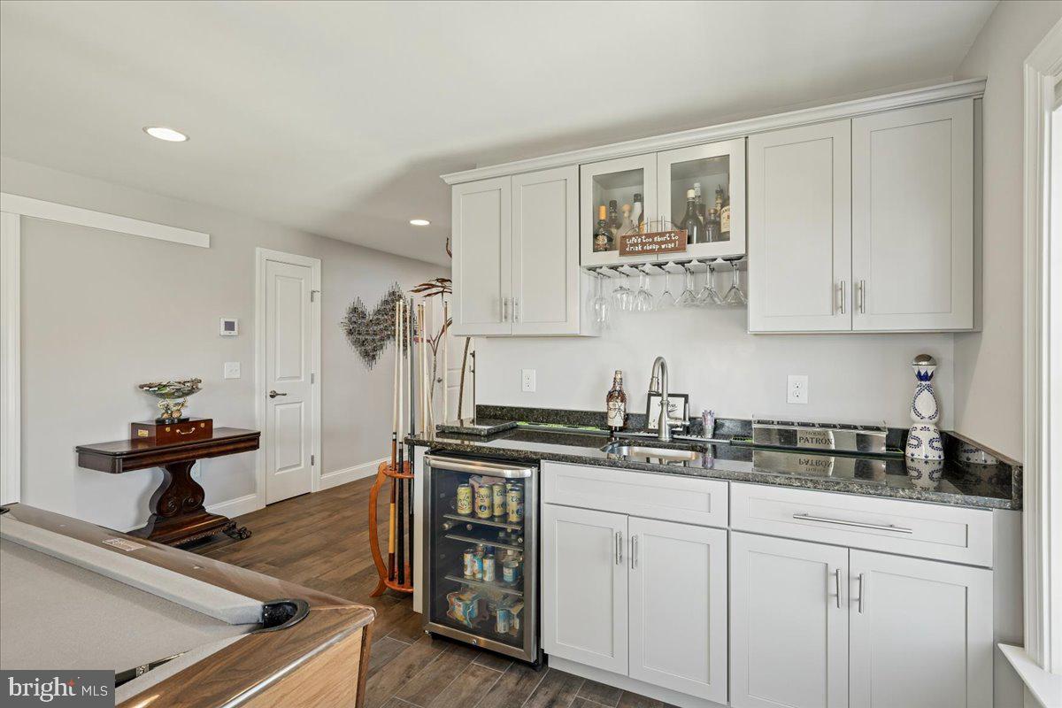
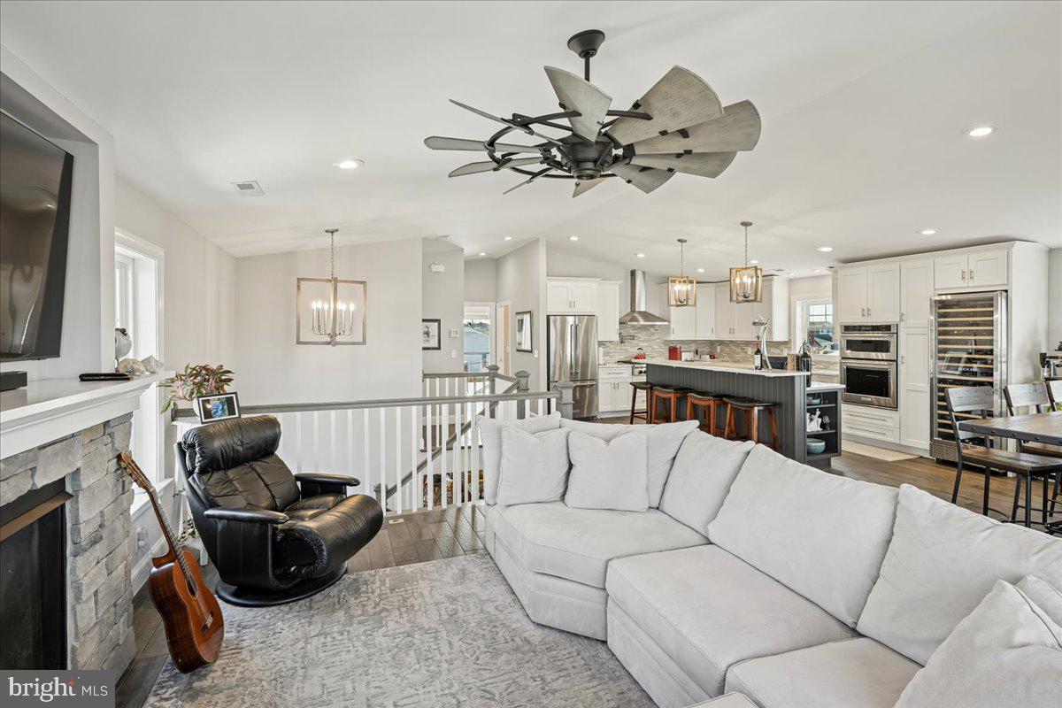
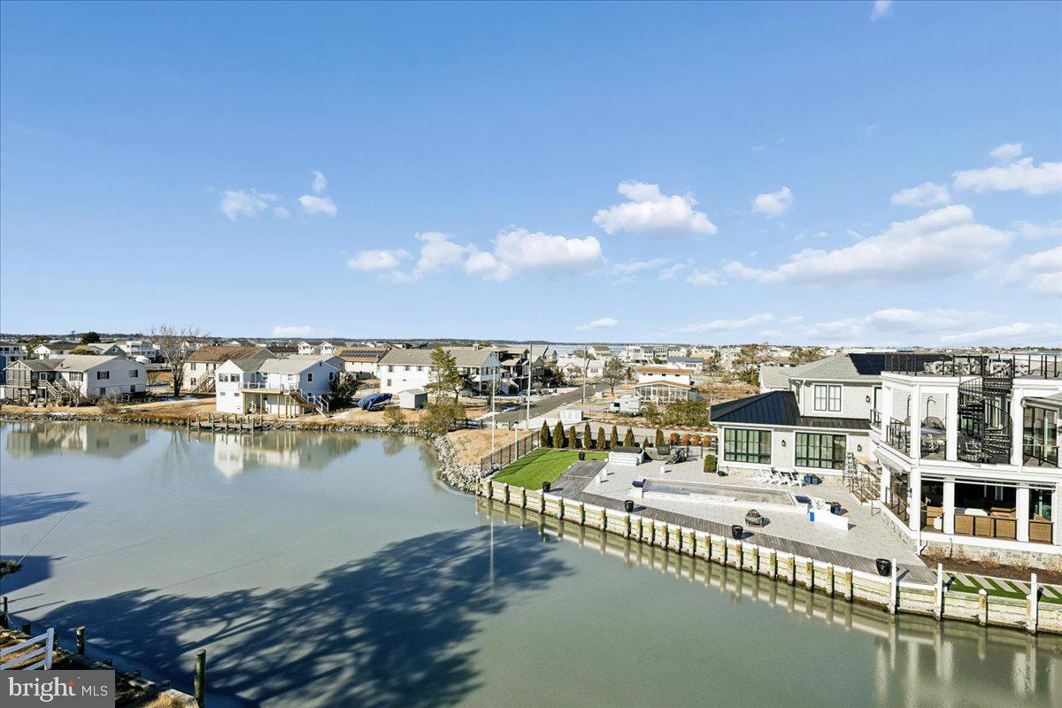
Additional photos coming soon. Exceptional luxury waterfront residence featuring 4 bedrooms and 3.5 baths, custom built in 2018 with enduring quality and timeless design. Every detail was thoughtfully curated to deliver refined coastal living with modern convenience. An oversized, climate-ready garage offers space for up to three vehicles and provides direct interior access, along with a ground-level main entrance on the east side. The ground level is designed for both function and lifestyle, offering a private fitness studio, elevator access, and an expansive, walk-in storage area that replaces a traditional attic—without stairs. This level opens seamlessly to the rear yard and wide canal, allowing for effortless boat-to-home access after a day on the water. Throughout the upper levels, custom-crafted finishes elevate the home, including custom tile flooring accented by oak stair treads and landings. A sophisticated billiard and entertaining room features a full wet bar (pool table does not convey), creating a perfect space for hosting guests. The gourmet kitchen and spa-inspired baths are finished with quartz and granite countertops. The kitchen is equipped with premium stainless-steel appliances, including a six-burner gas range and a dual-zoned 180-bottle wine refrigerator—an ideal setting for both casual meals and elevated entertaining. The living room showcases an oversized fireplace propane fireplace, custom ceiling fan, and large-format television, opening to a rear deck and screened porch with tranquil canal views. A spiral staircase leads to a private rooftop deck, offering panoramic coastal vistas and unforgettable sunsets. Ideally located just 1.5 blocks from the beach, this extraordinary waterfront home delivers the perfect blend of luxury, comfort, and coastal lifestyle. 6 TV's all cable ready. NOTE: The square footage number listed is an estimate
Additional Information
- Acres
- 0.12
- Lot Size
- 5,227
- Living Area
- 3,500
- Lot Description
- Bulkheaded, Fishing Available, Level, No Thru Street
- Exterior Features
- Extensive Hardscape, Outside Shower, Roof Deck, Street Lights
- Elementary School
- Phillip C. Showell
- High School
- Sussex Central
- Roof
- Shingle
- Fireplace Description
- Gas/Propane
- Appliances
- Built-In Microwave, Built-In Range, Cooktop, Dishwasher, Disposal, Dryer, Instant Hot Water, Refrigerator, Six Burner Stove, Stainless Steel Appliances, Washer, Water Heater - Tankless
- Cooling
- Heat Pump(s), Central A/C, Ceiling Fan(s)
- Heating
- Central, Heat Pump - Electric BackUp
- Taxes
- $2,225
Mortgage Calculator
Listing courtesy of JOHN KLEINSTUBER AND ASSOC INC. Contact: (302) 539-4081