31336 Dogwood Estates Dr, Dagsboro, DE 19939
- $449,997
- 3
- BD
- 2
- BA
- 2,000
- SqFt




- List Price
- $449,997
- Price Change
- ▼ $14,003 1782264706
- Days on Market
- 163
- MLS#
- DESU2105466
- Status
- ACTIVE UNDER CONTRACT
- Type
- Single Family Residential
- Style
- Contemporary
- Year Built
- 2002
- Bedrooms
- 3
- Full-baths
- 2
- County
- Sussex
- Region
- Baltimore Hundred (31001)
- Neighborhood
- Dogwood Estates
- Subdivision
- Dogwood Estates
Property Description
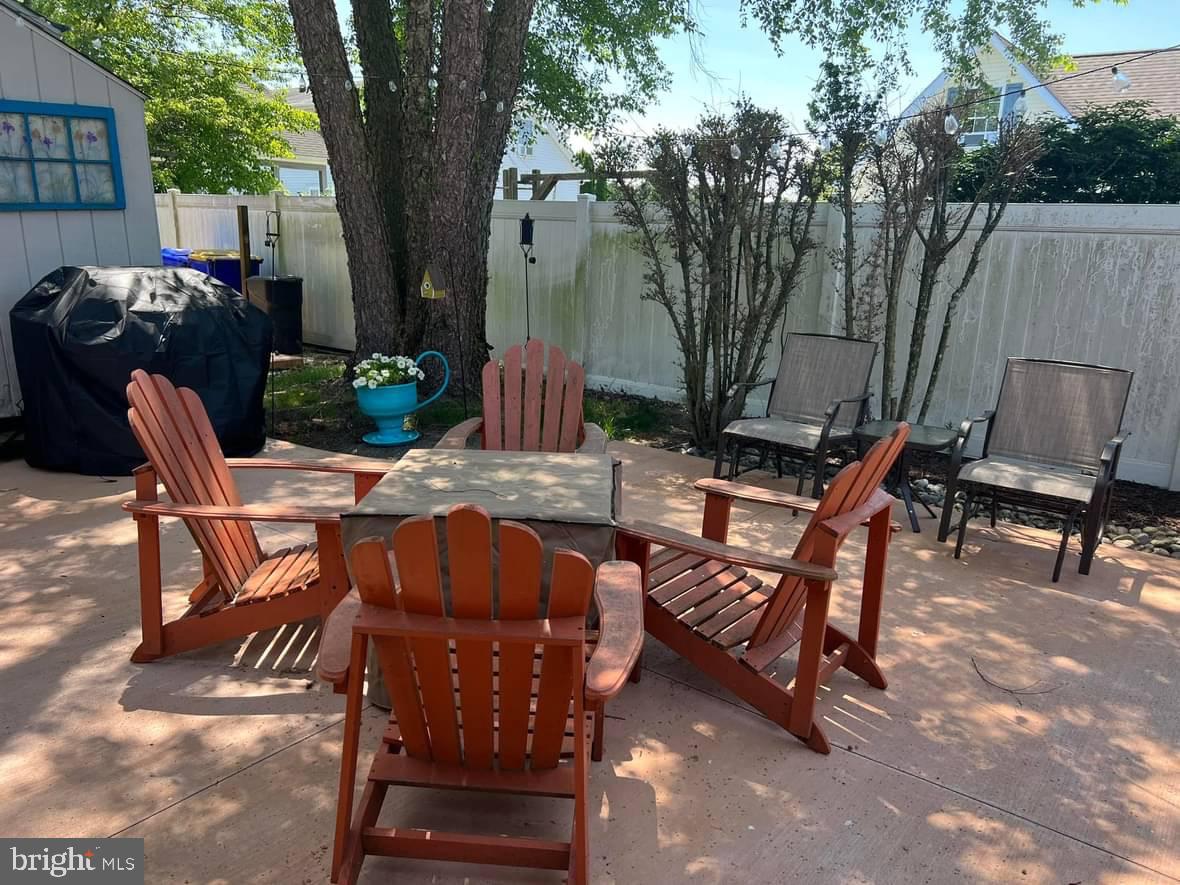
Style, comfort, and thoughtful upgrades come together beautifully in this meticulously maintained ranch home in Dogwood Estates. Offering true one-level living, the home features a spacious primary suite with walk-in closet and private bath, two additional bedrooms, a second full bath, flex room and living room with fireplace. The open floor plan is warm and inviting, highlighted by hardwood flooring, a breakfast bar perfect for casual gatherings, and a stunning newly remodeled kitchen designed for both everyday living and entertaining. Since purchasing, the owner has elevated this property with meaningful improvements that truly set it apart including a fully finished bonus room above the garage with its own dedicated HVAC system, creating comfortable year-round living space ideal for a home office, guest retreat, media room, or flex space. NEW ROOF 2026, ENCAPSULATED CRAWL SPACE 2026! A beautifully fenced backyard adds privacy and security. Outdoor living is where this home truly shines. Step through the sliding glass doors onto the maintenance-free Fiberon deck with motorized retractable awning now complemented by an additional elevated deck overlooking the above-ground pool, creating a backyard retreat made for summer gatherings. The paver patio below offers space for grilling, or evenings around the fire pit. The curb appeal reflects the pride of ownership you’ll find throughout. Residents enjoy boating access through the Dogwood Acres community, a rare and desirable amenity. This is not just move-in ready, it’s upgraded, enhanced, and ready to be enjoyed from day one. Schedule your private tour today.
Additional Information
- Acres
- 0.49
- Lot Size
- 21,344
- Living Area
- 2,000
- Lot Description
- Landscaping, Trees/Wooded
- Exterior Features
- Gutter System, Street Lights, Awning(s)
- Roof
- Architectural Shingle
- Fireplace Description
- Gas/Propane
- Appliances
- Dishwasher, Disposal, Range Hood, Refrigerator, Washer, Dryer, Oven/Range - Electric
- Cooling
- Central A/C, Ductless/Mini-Split
- Heating
- Forced Air
- Pool
- Yes
- Taxes
- $912
Mortgage Calculator
Listing courtesy of Long & Foster Real Estate, Inc.. Contact: (302) 539-9040