36808 Grove Estate Rd, Lewes, DE 19958
- $799,000
- 5
- BD
- 4
- BA
- 3,026
- SqFt




- List Price
- $799,000
- Price Change
- ▼ $36,000 1780118700
- Days on Market
- 100
- MLS#
- DESU2109694
- Status
- ACTIVE UNDER CONTRACT
- Type
- Single Family Residential
- Style
- Coastal, Contemporary
- Year Built
- 2020
- Bedrooms
- 5
- Full-baths
- 3
- Half-baths
- 1
- County
- Sussex
- Region
- Lewes Rehoboth Hundred (31009)
- Neighborhood
- Cedar Grove
- Subdivision
- Cedar Grove
Property Description
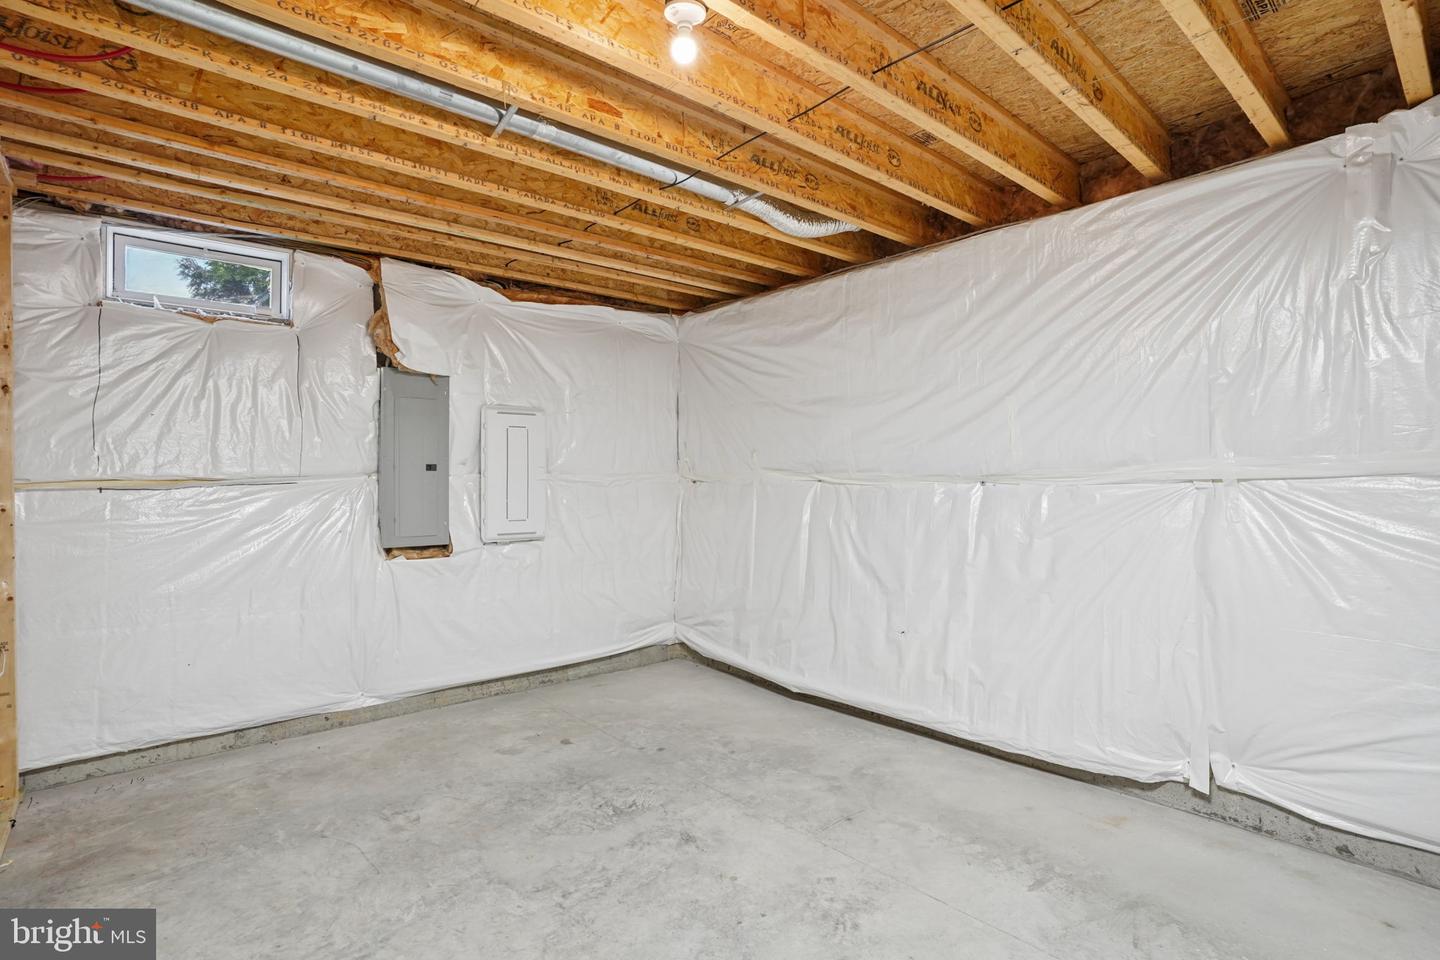
A standout coastal retreat just minutes from both Rehoboth and Lewes Beaches—among the most desirable on the East Coast—this beautifully maintained home delivers the perfect blend of style, space, and modern convenience. With an impressive 3,895 square feet of finished living space, the layout is thoughtfully designed to accommodate today’s lifestyles, whether for growing families, multi-generational living, or those who love to entertain. Set on a sprawling ¾-acre irrigated lot, the property offers endless potential to create your dream outdoor oasis—from a resort-style pool to expansive entertaining areas. The fully fenced yard provides privacy and flexibility, while the maintenance-free deck is ideal for outdoor dining, relaxing, and gathering with friends and family. Ideally located, you’ll enjoy quick access to downtown Lewes and Rehoboth’s vibrant dining and shopping scenes, Cape Henlopen State Park, Gordon’s Pond beaches, and the Junction & Breakwater Bike Trail. Even better, multiple shopping options are easily accessible without the need to navigate Route 1. Inside, the home shines with 5 spacious bedrooms and 3.5 baths, including an oversized first-floor primary suite—perfect for convenience and privacy. The soaring vaulted ceiling in the great room, anchored by a gas fireplace, creates a warm yet open focal point for everyday living. The kitchen is both functional and stylish, featuring granite countertops, stainless steel appliances, a breakfast bar, tile backsplash, and durable luxury vinyl plank flooring. Flexible spaces including formal living and dining rooms, along with a finished walkout basement complete with wet bar, bedroom, and full bath, provide ideal options for guests, extended family, or recreation. With a side-entry two-car garage, low HOA fees, and efficient two-zone HVAC, this home truly checks every box. Modern coastal living starts here—schedule your private showing today.
Additional Information
- Acres
- 0.76
- Lot Size
- 33,105
- Living Area
- 3,026
- Lot Description
- Landscaping, Backs to Trees, Rear Yard, Other
- Fireplace Description
- Gas/Propane
- Appliances
- Dishwasher, Dryer, Disposal, Dryer - Gas, Exhaust Fan, Microwave, Refrigerator, Range Hood, Stainless Steel Appliances, Washer, Water Heater, Oven - Single, Oven/Range - Electric
- Cooling
- Central A/C, Ceiling Fan(s), Zoned
- Heating
- Forced Air
- Basement
- Yes
- Taxes
- $1,538
Mortgage Calculator
Listing courtesy of Long & Foster Real Estate, Inc.. Contact: 302-542-0228