30987 Stallion Ln, Lewes, DE 19958
- $2,395,000
- 4
- BD
- 5
- BA
- 4,717
- SqFt




- List Price
- $2,395,000
- Days on Market
- 94
- MLS#
- DESU2109904
- Status
- ACTIVE
- Type
- Single Family Residential
- Style
- Contemporary
- Year Built
- 2019
- Bedrooms
- 4
- Full-baths
- 4
- Half-baths
- 1
- County
- Sussex
- Region
- Lewes Rehoboth Hundred (31009)
- Neighborhood
- Showfield
- Subdivision
- Showfield
Property Description
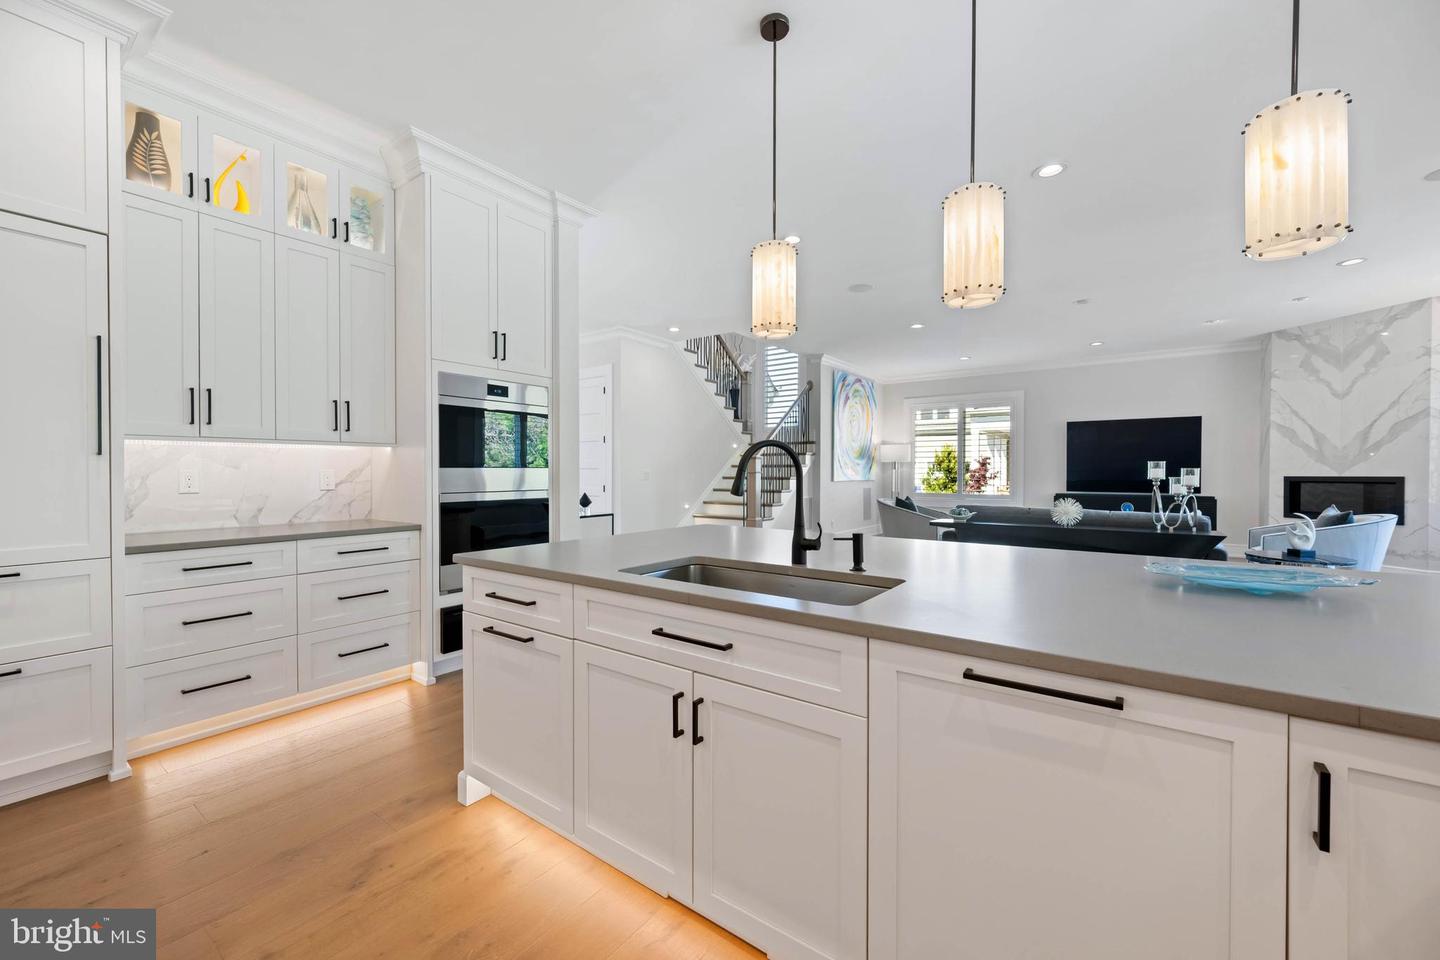
EXPERIENCE THE EPITOME OF LUXURY LIVING IN SHOWFIELD…Step into a realm of sophistication and elegance that rivals the pages of Architectural Digest. Indulge your family & friends with a spacious seamless entertainment flow from room to room with the perfect mix of coastal modern design - accented with gorgeous white oak hardwood flooring throughout entire home. This home features a beautiful and spacious open floor plan with an abundance of features and upgrades (see attached list). The gourmet kitchen is a chef's dream with Wolf and Subzero appliances, walk-in pantry, quartz countertops, & breakfast bar and center island, that overlooks the great room & dining room. Other features include a large first floor owner’s suite with two spacious walk-in closets & luxe en-suite bath, an additional first floor bedroom with private bath, and home office that makes working from home a breeze. Additional highlights and extras include second floor sitting area with wet bar, 2 additional second floor bedrooms each with a full bath, plenty of storage in the walk-in attic and oversized 3 car garage, and so much more that must be seen in person to truly appreciate. Situated on a beautifully landscaped lot with a paver patio, fully fenced yard, and backs to community open space. Enjoy the exceptionally designed community features, a resort-style pool, clubhouse, and trails, while preserving and repurposing the original historic barn on site. Call today to schedule a private showing!
Additional Information
- Acres
- 0.39
- Lot Size
- 16,988
- Living Area
- 4,717
- Lot Description
- Backs - Open Common Area
- Exterior Features
- Underground Lawn Sprinkler, Extensive Hardscape
- Roof
- Architectural Shingle
- Fireplace Description
- Gas/Propane
- Appliances
- Cooktop, Dishwasher, Disposal, Dryer, Exhaust Fan, Microwave, Oven - Wall, Oven - Double, Range Hood, Refrigerator, Stainless Steel Appliances, Washer, Water Heater - Tankless
- Cooling
- Central A/C, Zoned
- Heating
- Forced Air, Zoned
- Pool
- Yes
- Taxes
- $3,885
Mortgage Calculator
Listing courtesy of Berkshire Hathaway HomeServices PenFed Realty. Contact: 3026456661