12292 N Haven Drive, Selbyville, DE 19975
- $1,675,000
- 4
- BD
- 5
- BA
- 3,400
- SqFt






- Sold Price
- $1,675,000
- List Price
- $1,675,000
- Days on Market
- 4
- Closing Date
- Jul 31, 2026
- MLS#
- DESU2113342
- Status
- CLOSED
- Type
- Single Family Residential
- Style
- Coastal
- Year Built
- 2021
- Bedrooms
- 4
- Full-baths
- 4
- Half-baths
- 1
- County
- Sussex
- Region
- Baltimore Hundred (31001)
- Neighborhood
- Bayside
- Subdivision
- Bayside
Property Description
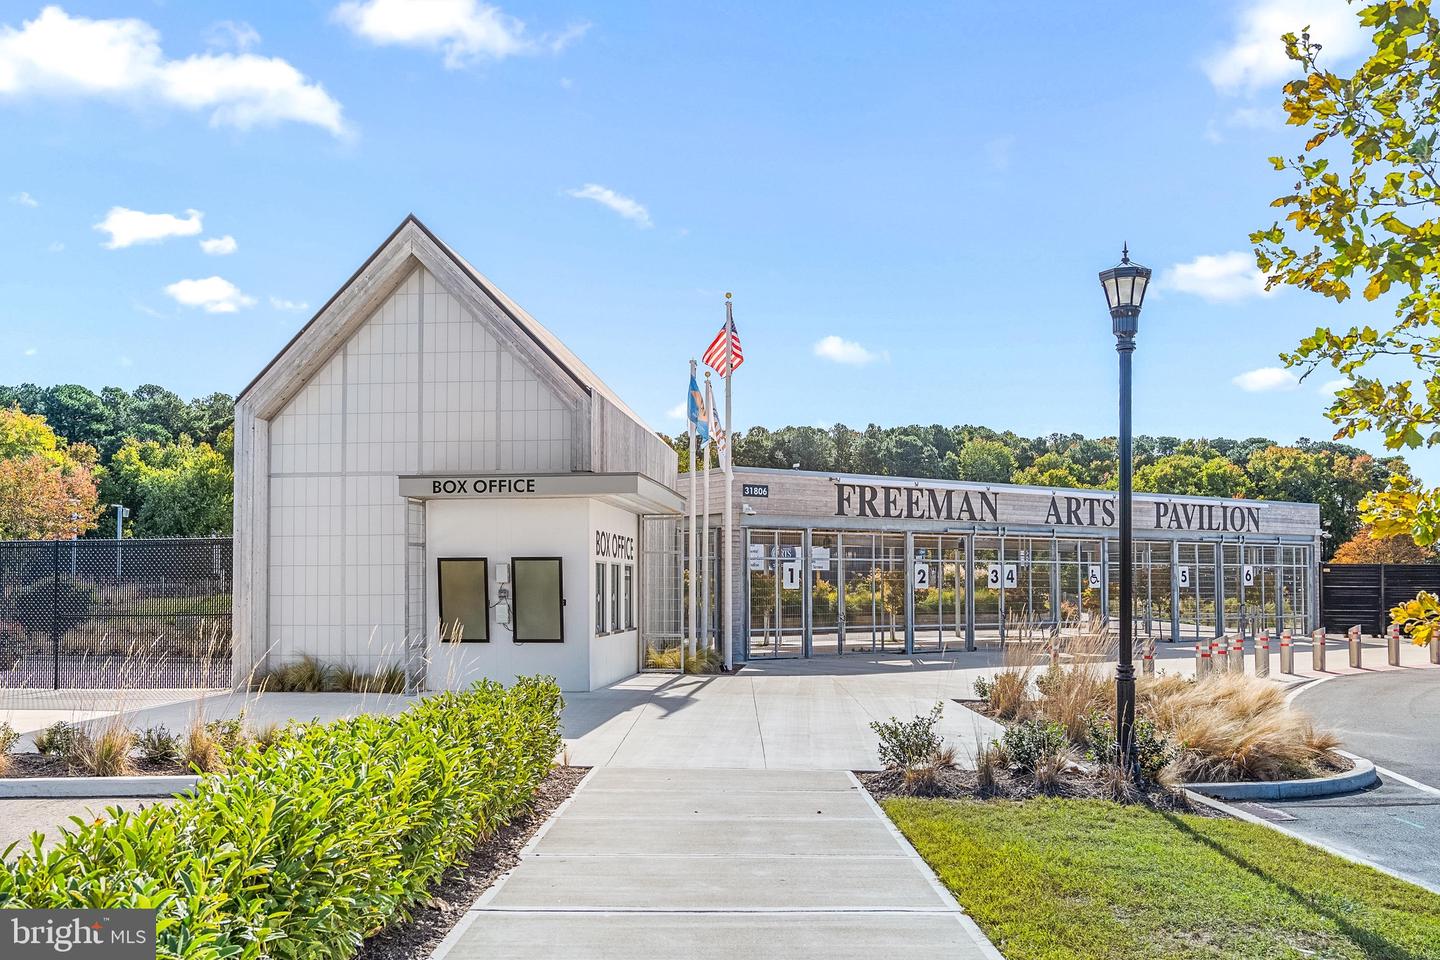
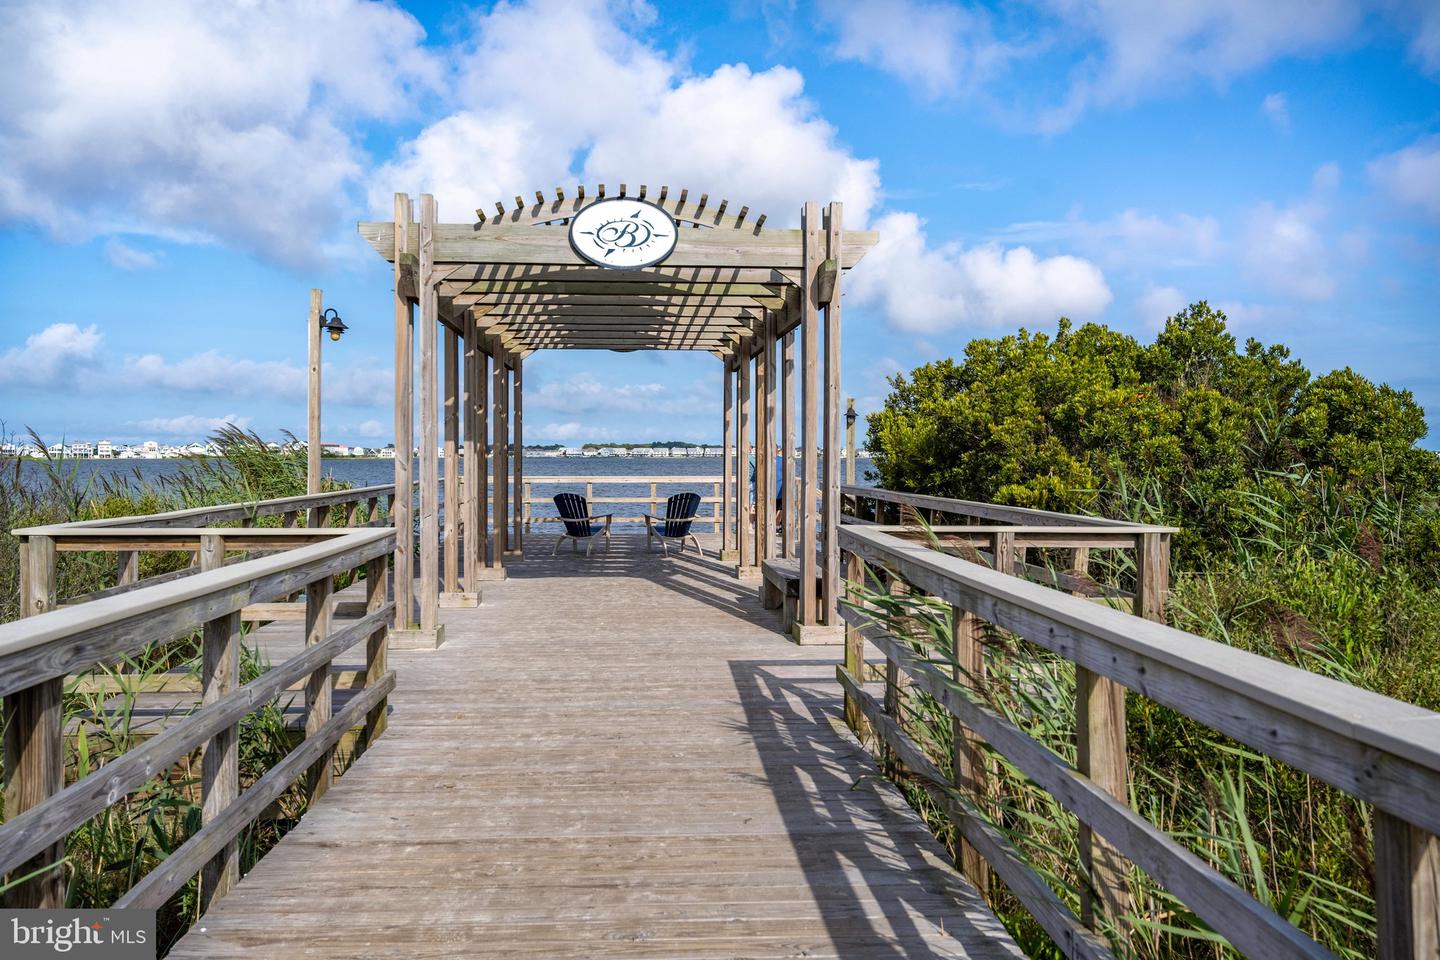
Nestled in the highly desirable enclave of North Haven within the Bayside Resort community, this stunning Schell Brothers Sanibel model offers fully furnished, turnkey coastal luxury. Featuring four spacious bedrooms, four full baths, and one half bath, this exceptional residence showcases soaring ceilings, hickory hardwood flooring, custom millwork, painted beams, and abundant natural light throughout. Designed with an inverted floor plan, the main living area is located on the second level, maximizing privacy and capturing beautiful views of the pond, fountain, and nearby pool. Step onto the expansive covered veranda, complete with a fireplace, built-in grill, and sink—perfect for morning coffee, outdoor dining, or sunset gatherings. Inside, the open-concept design is ideal for entertaining. The chef’s kitchen is a stunning expression of coastal elegance, featuring a gas cooktop, dual wall ovens, quartz countertops, custom-painted island, walk-in pantry, generous prep space, and ample seating. The adjoining dining area, surrounded by large windows overlooking the veranda, creates the perfect setting for hosting family and friends. The light-filled great room features beadboard ceilings, painted beams, a gas fireplace, and beautiful furnishings that create a warm and inviting atmosphere. The luxurious primary suite offers dual walk-in closets and a spa-inspired bath with dual vanities, soaking tub, tiled walk-in shower, private water closet, and direct access to the laundry room. A spacious front guest suite with a private bath completes the upper level. The first floor offers two additional guest bedrooms, including one with an en-suite bath, plus a spacious family room with custom built-ins, wet bar, beverage refrigerator, and icemaker. A French door opens to a large screened porch and covered patio, providing additional outdoor living space. This level also offers access to the oversized three-bay garage and a conditioned storage room. Perfectly situated just steps from the North Haven pool, this exceptional homesite is within walking distance of the Bayside Clubhouse, Signatures Restaurant, and the Freeman Arts Pavilion. Bayside residents enjoy unparalleled resort-style amenities, including a state-of-the-art fitness center, indoor lap pool, sauna, multiple outdoor pools with splash zones, hot tubs, poolside bar and grille, paddleboarding, kayaking, tennis, pickleball, basketball courts, playgrounds, and more. Experience the Bayside lifestyle, located less than four miles from the beautiful beaches of Fenwick Island and Ocean City. This is coastal resort living at its finest!
Additional Information
- Acres
- 0.20
- Lot Size
- 8,712
- Living Area
- 3,400
- Roof
- Architectural Shingle
- Cooling
- Central A/C, Ceiling Fan(s)
- Heating
- Energy Star Heating System
- Pool
- Yes
- Taxes
- $1,751
Mortgage Calculator
Listing courtesy of Monument Sotheby's International Realty. Contact:
Selling Office: .