100 Beaufort Ln, Milford, DE 19963
- $519,900
- 5
- BD
- 4
- BA
- 3,600
- SqFt






- List Price
- $519,900
- Days on Market
- 19
- MLS#
- DESU2116258
- Status
- ACTIVE
- Type
- Single Family Residential
- Style
- Contemporary
- Year Built
- 2006
- Bedrooms
- 5
- Full-baths
- 3
- Half-baths
- 1
- County
- Sussex
- Region
- Cedar Creek Hundred (31004)
- Neighborhood
- Orchard Hill
- Subdivision
- Orchard Hill
Property Description
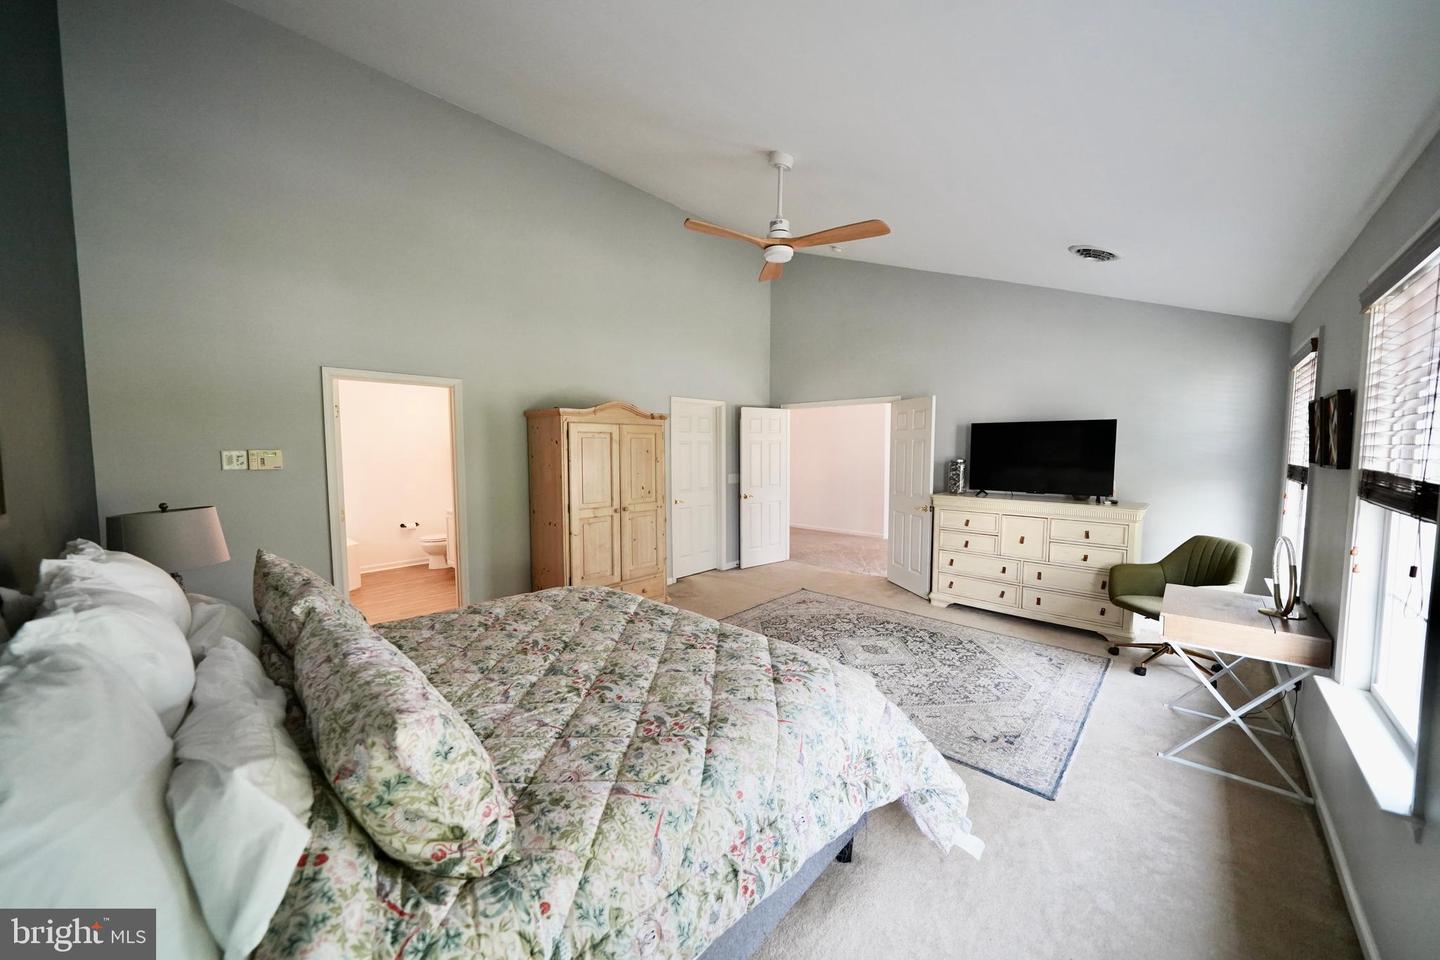
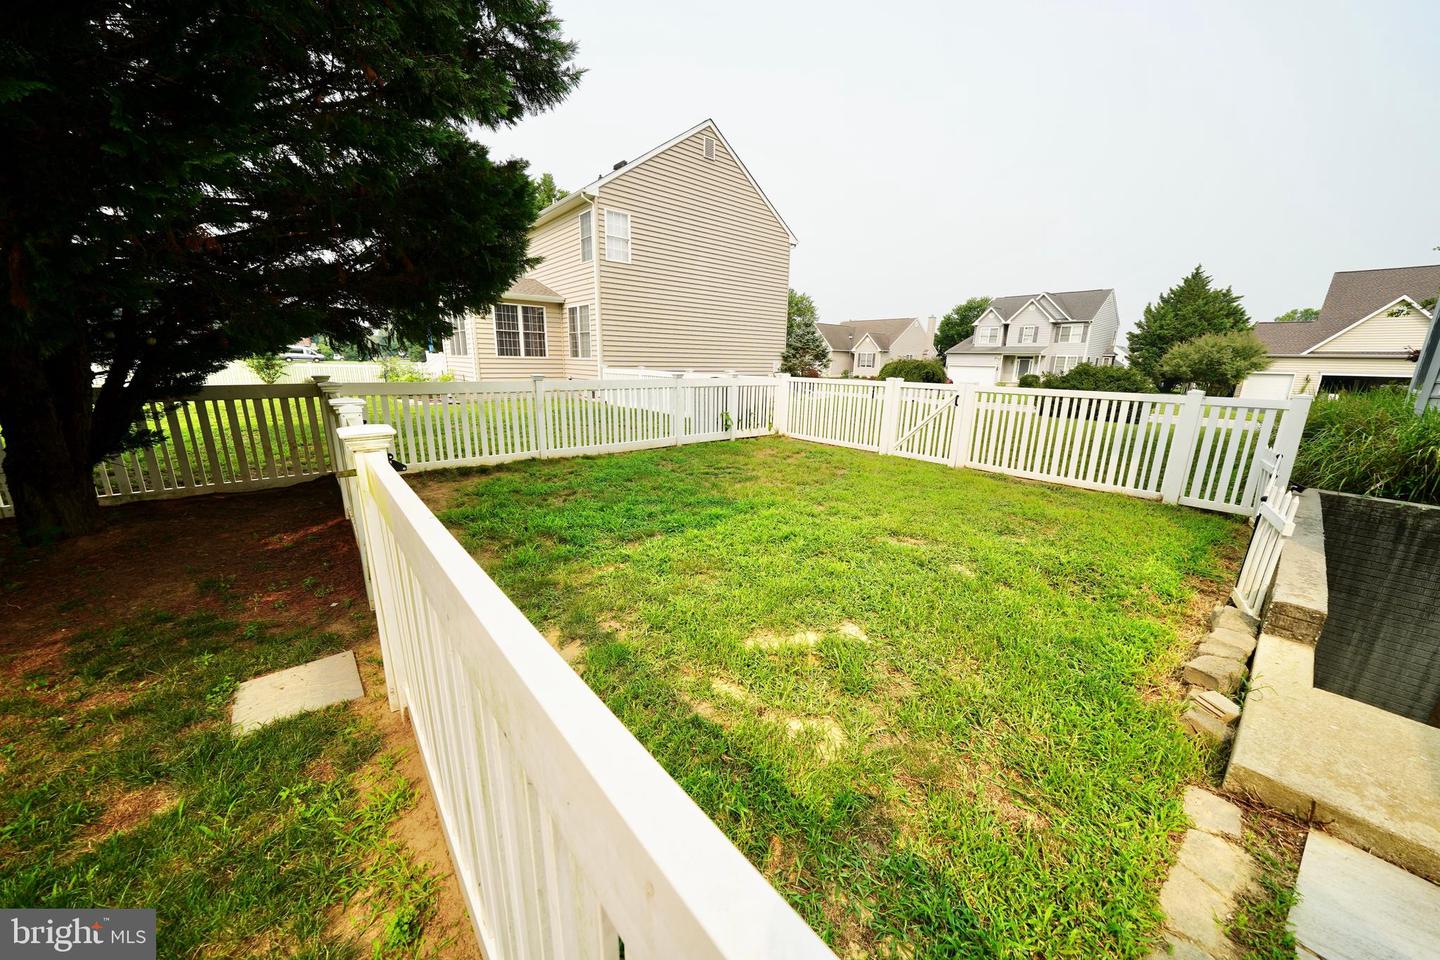
If you’re looking for a beautiful home with plenty of room to spread out, this is the one! Situated on a prime corner lot, this spacious five-bedroom, three-and-a-half-bath home offers a fenced backyard lined with mature trees for added privacy. Step inside to a stunning setting with 10-foot ceilings, crown molding, a large formal living room and ample windows for natural light. The oversized kitchen is designed for gathering and entertaining, with bar seating, abundant workspace, and two separate dining areas. Just off the kitchen, the second living room features a gas fireplace, creating a comfortable place to relax on cozy evenings. The spacious primary suite includes a vaulted ceiling, walk-in closet, and private bathroom. Upstairs, a large loft provides flexible space for a home office, media room, or additional sitting area. Four more bedrooms and two full bathrooms offer plenty of space for guests, hobbies, or everyday living. The full basement includes a walkout door and provides exceptional storage, along with ample room for a recreation area, home gym, workshop, or craft room. The backyard may be the best part of all. The fenced yard features a large paver patio that is perfect for outdoor dining and entertaining, a firepit for evenings under the stars, and plenty of open space to enjoy. There is also a separately fenced area for dogs. Conveniently located near Bayhealth Hospital, downtown Milford, and Route 1, this home offers easy access to destinations north and south, including Delaware’s popular beaches.
Additional Information
- Acres
- 0.31
- Lot Size
- 13,503
- Living Area
- 3,600
- Exterior Features
- Extensive Hardscape
- Roof
- Asphalt
- Fireplace Description
- Gas/Propane
- Appliances
- Built-In Microwave, Dishwasher, Oven/Range - Gas, Refrigerator
- Cooling
- Central A/C
- Heating
- Forced Air
- Basement
- Yes
- Taxes
- $1,914
Mortgage Calculator
Listing courtesy of Iron Valley Real Estate Premier. Contact: 3027414545