36525 Wild Rose Cir, Selbyville, DE 19975
- $774,900
- 4
- BD
- 3
- BA
- 3,329
- SqFt








- List Price
- $774,900
- Days on Market
- 47
- MLS#
- DESU2117432
- Status
- ACTIVE UNDER CONTRACT
- Type
- Single Family Residential
- Style
- Coastal
- Year Built
- 2011
- Bedrooms
- 4
- Full-baths
- 3
- County
- Sussex
- Region
- Baltimore Hundred (31001)
- Neighborhood
- Bayside
- Subdivision
- Bayside
Property Description
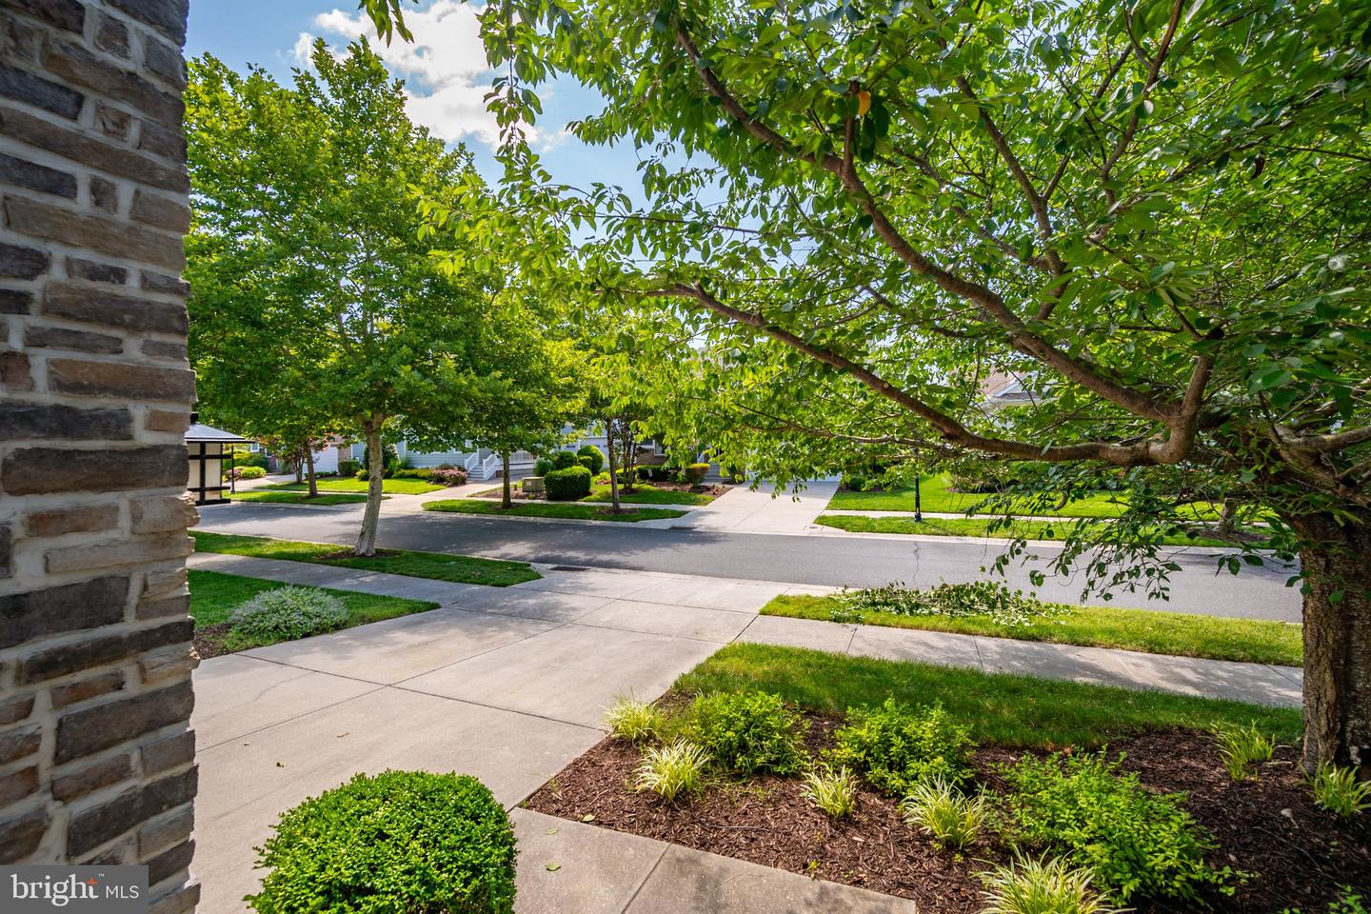
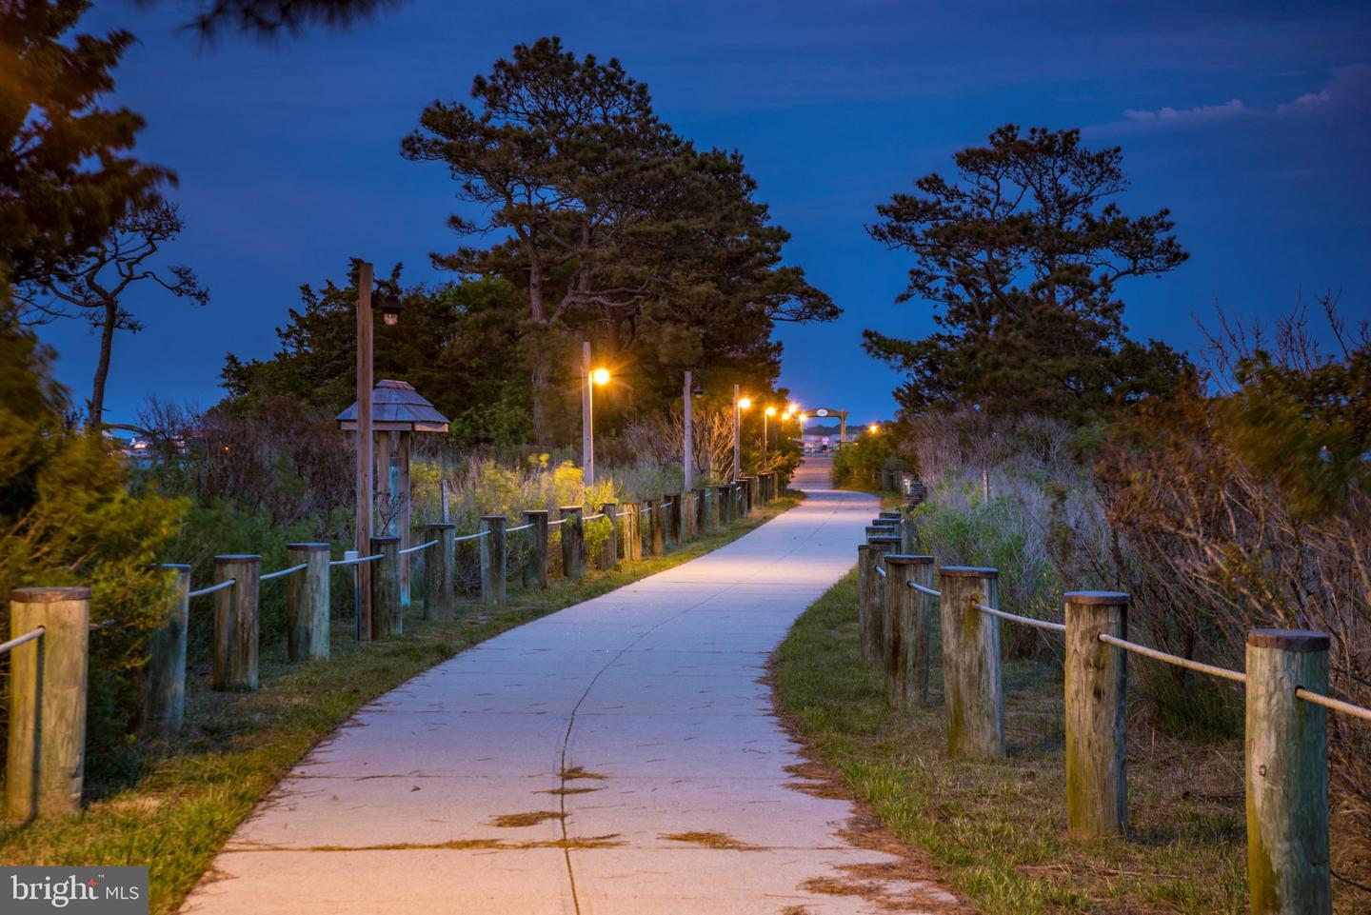
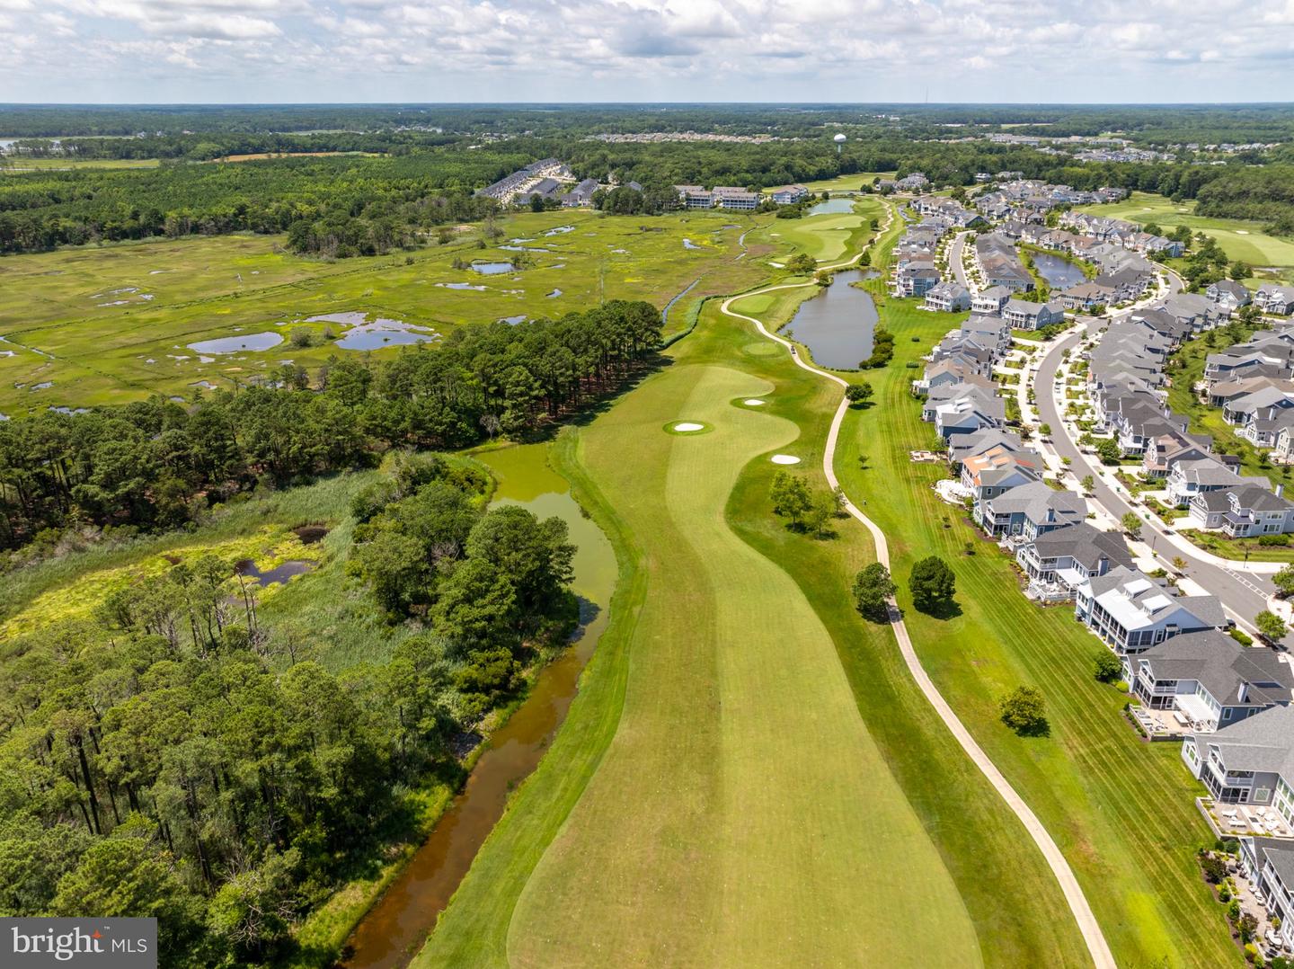
Offering true main-level living with coastal elegance, this beautifully maintained home is nestled in the highly sought-after Bayside community of Selbyville, Delaware. Designed for both comfort and entertaining, the home features a spacious open floor plan, refined architectural details, and inviting indoor and outdoor living spaces. Step inside to find light-filled living areas accented by tasteful finishes and a relaxed coastal palette. The heart of the home is the open kitchen, complete with an oversized center island, stainless steel appliances, ample cabinetry, and seamless flow into the great room—perfect for everyday living or hosting guests. The adjacent formal dining space adds an elegant touch for special gatherings. The main-level primary suite serves as a private retreat, featuring a generous walk-in closet and a spa-inspired ensuite bath with dual vanities and a beautifully appointed walk-in shower. Additional bedrooms on the main level provide flexibility for guests or family, while an upper-level living area with an extra bedroom and full bath offers ideal space for visitors, a home office, or multi-generational living. Outdoor living is equally impressive, with a screened porch and hardscaped patio creating the perfect setting for relaxing evenings or entertaining year-round. The home has been meticulously cared for and thoughtfully designed to maximize both function and comfort. Bayside offers an unmatched lifestyle with resort-style amenities including pools, golf, fitness facilities, walking and biking trails, dining, live entertainment, and more—all just minutes from the beaches. Whether you’re seeking a full-time residence or a coastal retreat, this home delivers the perfect blend of luxury, convenience, and community. Live where every day feels like a getaway—welcome to the Bayside lifestyle.
Additional Information
- Acres
- 0.17
- Lot Size
- 7,405
- Living Area
- 3,329
- Lot Description
- Front Yard, Interior, Landscaping, Level, Rear Yard, SideYard(s)
- Exterior Features
- Exterior Lighting, Lawn Sprinkler, Sidewalks, Street Lights, Underground Lawn Sprinkler
- High School
- Indian River
- Roof
- Architectural Shingle, Pitched
- Fireplace Description
- Gas/Propane, Mantel(s), Stone
- Appliances
- Built-In Microwave, Dishwasher, Disposal, Dryer - Front Loading, Exhaust Fan, Icemaker, Microwave, Oven - Self Cleaning, Oven - Wall, Stainless Steel Appliances, Surface Unit, Washer - Front Loading
- Cooling
- Central A/C
- Heating
- Forced Air
- Pool
- Yes
- Taxes
- $1,774
Mortgage Calculator
Listing courtesy of Worthington Realty Group, LLC. Contact: 8558494663