22051 Crestview Dr, Selbyville, DE 19975
- $1,195,000
- 4
- BD
- 4
- BA
- 3,626
- SqFt








- List Price
- $1,195,000
- Days on Market
- 19
- MLS#
- DESU2117874
- Status
- ACTIVE
- Type
- Townhome
- Style
- Contemporary, Coastal
- Year Built
- 2018
- Bedrooms
- 4
- Bathrooms
- 4
- Full-baths
- 3
- Half-baths
- 1
- County
- Sussex
- Region
- Baltimore Hundred (31001)
- Neighborhood
- Bayside
- Subdivision
- Bayside
Property Description
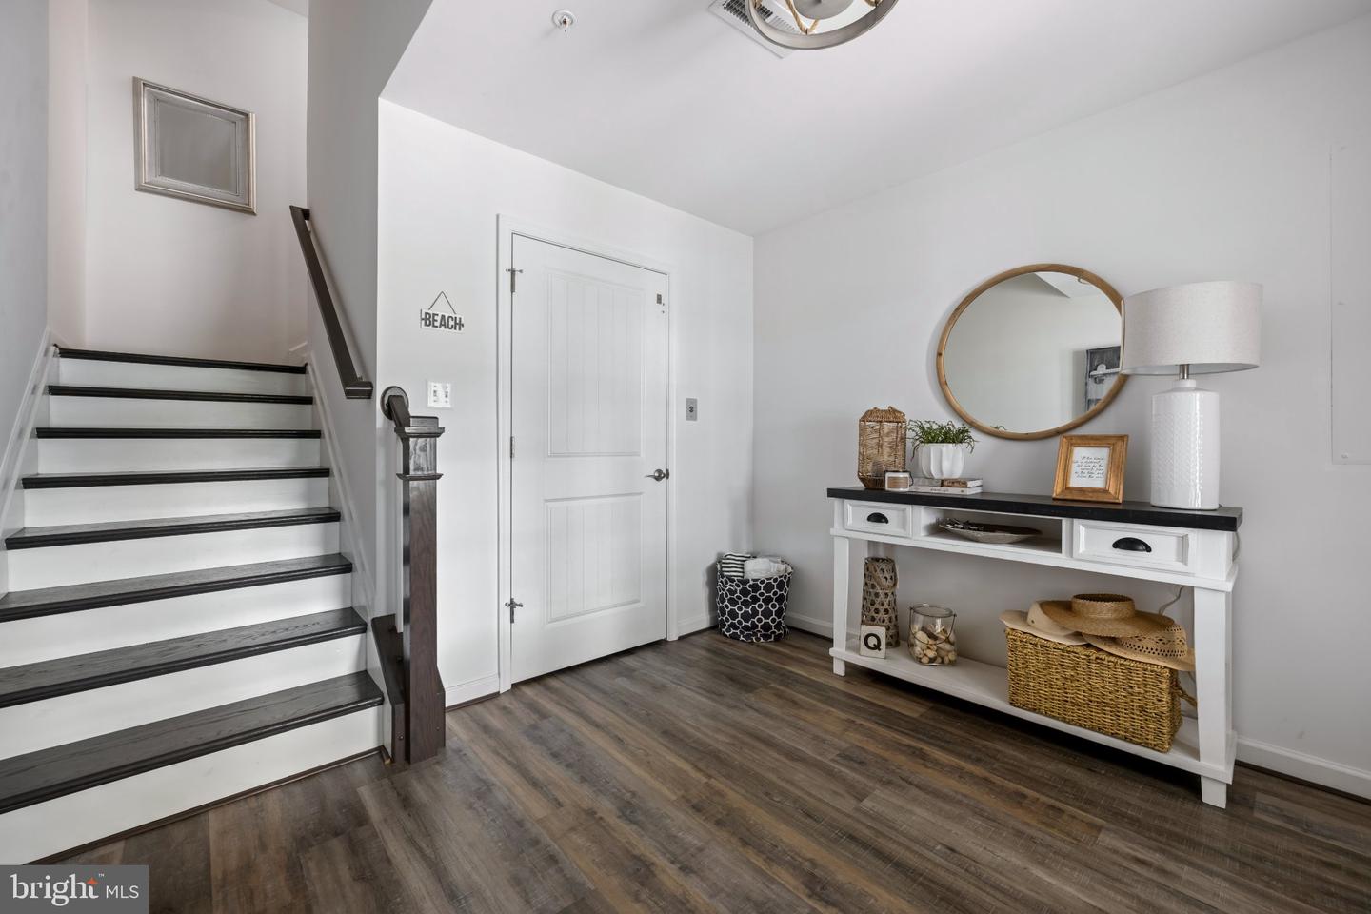
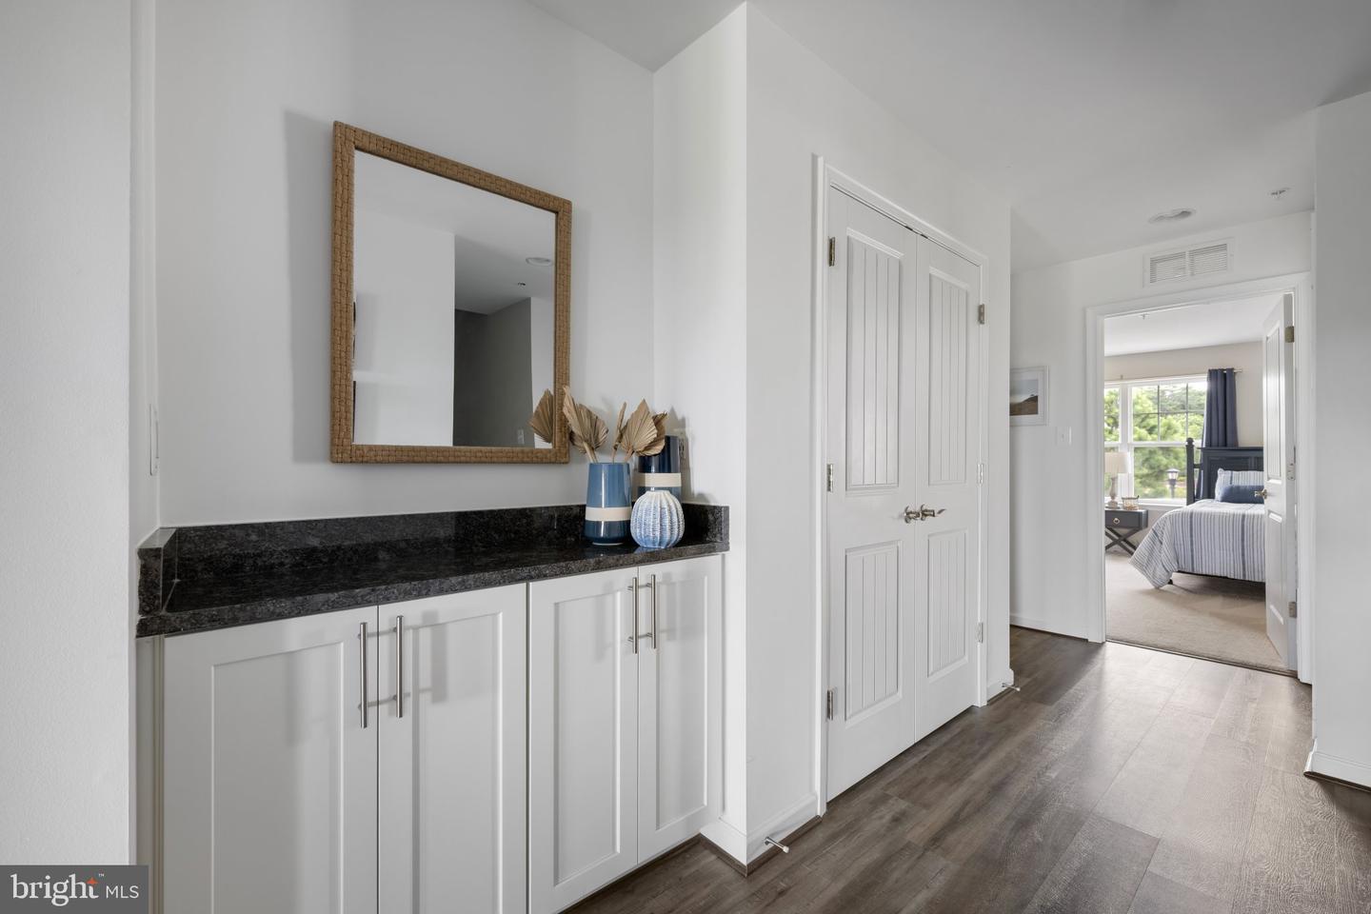
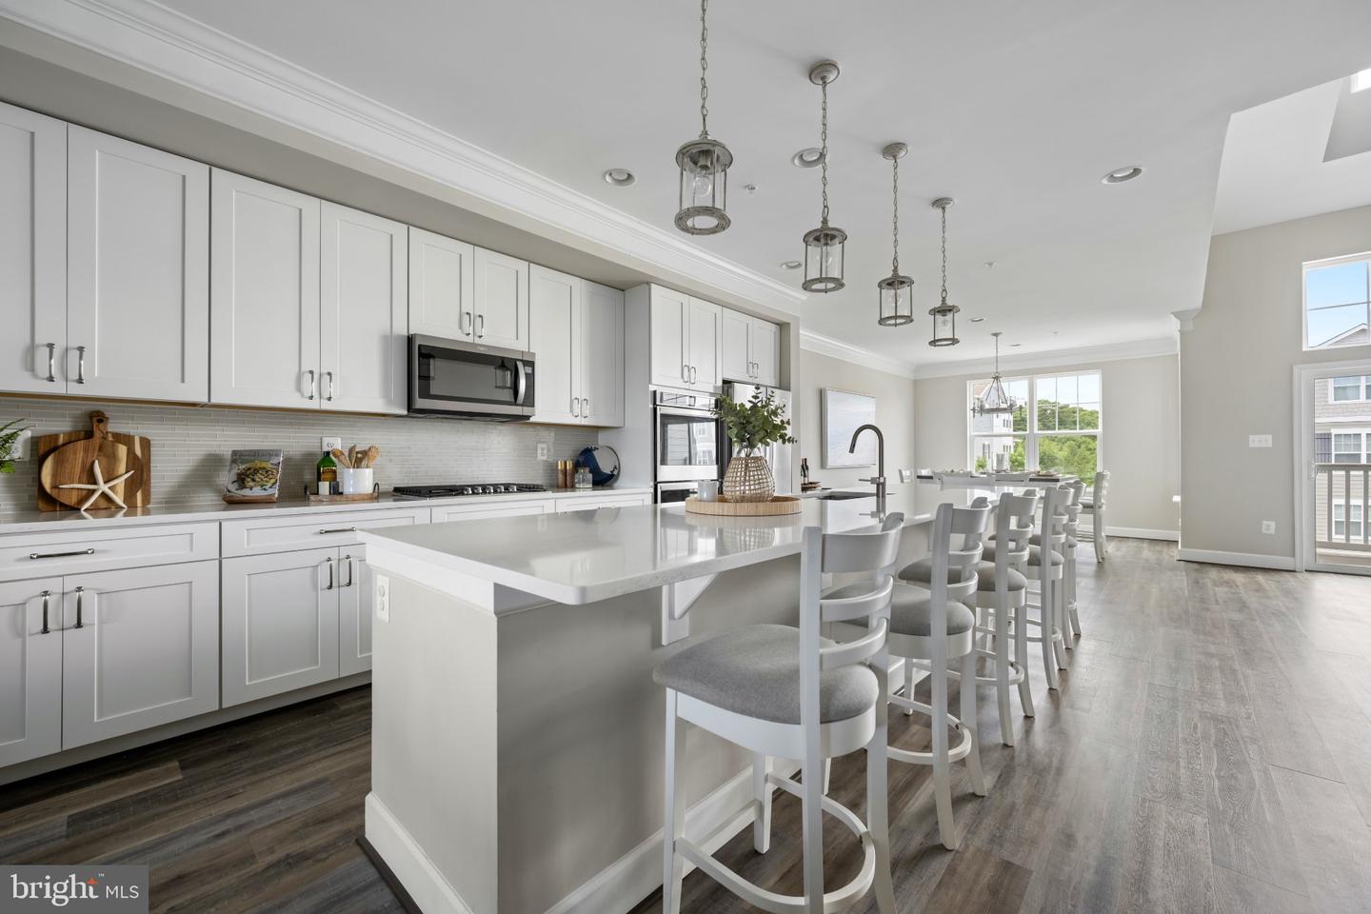
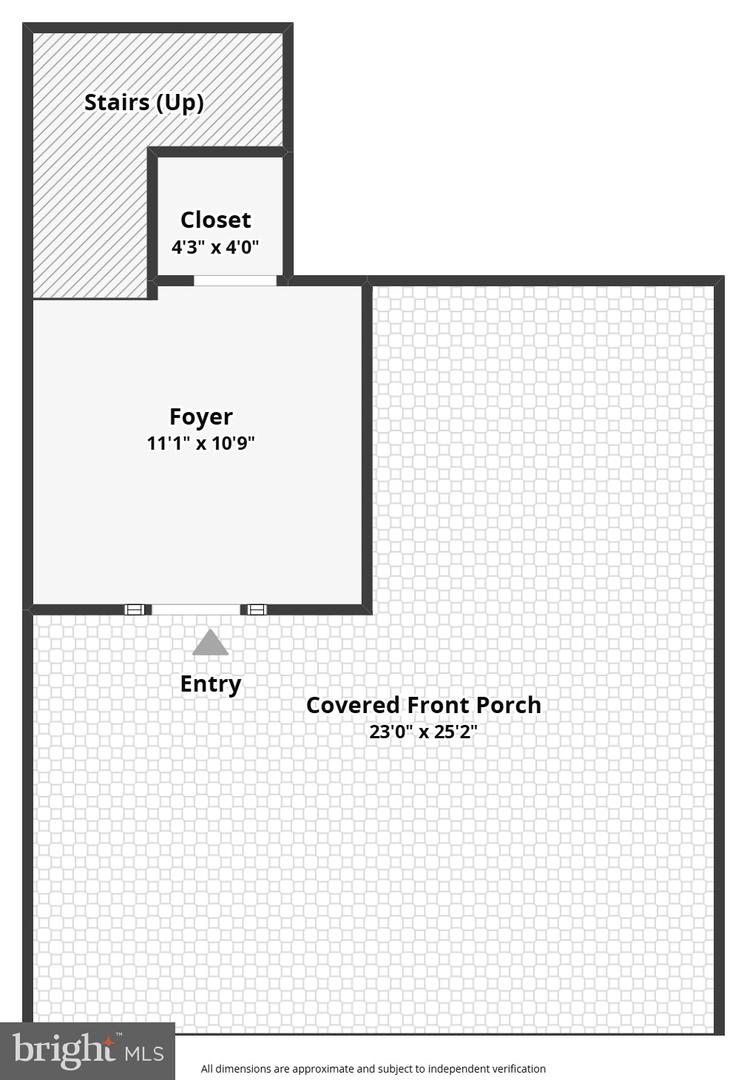
Located in the private quite Harbor Crest neighborhood of the Bayside Resort & Golf community. This natural light filled 4BR/3.5BA Beazer built Fenwick model townhouse is a must see! Over 3,600 square feet of 4-level living space, tons of parking, recessed lights throughout, hardwood floors, decks and a screened porch with amazing views. A large open floor plan with sitting areas for entertainment, massive eat-in island kitchen with SS Whirlpool appliances, crown molding, with views in every direction of Jack Nicklaus Bayside golf course, the Ocean City skyline and Assawoman Bay. The Bayside community has a premium amenity package! Here are just some: 6 outdoor pools, an indoor pool, sauna, jacuzzis, a state-of-the-art fitness center, tennis & pickleball courts, on-site security, a dog park, bocce ball, fishing, kayak and stand-up paddleboard launches, two community bar and grilles, and the world-class Jack Nicklaus Signature Golf Course. Bayside also features the new Freeman Arts Pavilion, which hosts local, regional & national, chart-topping musical acts & live performances right in your backyard.
Additional Information
- Acres
- 0.20
- Lot Size
- 8,712
- Living Area
- 3,626
- Exterior Features
- Exterior Lighting, Sidewalks, Secure Storage, Street Lights, Tennis Court(s), Sport Court
- Roof
- Asphalt
- Fireplace Description
- Electric
- Appliances
- Built-In Microwave, Dishwasher, Disposal, Dryer - Front Loading, Oven - Double, Refrigerator, Stainless Steel Appliances, Stove, Washer
- Cooling
- Central A/C
- Heating
- Forced Air
- Pool
- Yes
- Taxes
- $2,208
Mortgage Calculator
Listing courtesy of RE/MAX Town Center. Contact: 3015402232