856 St Edmonds Pl, Annapolis, MD 21401
- $2,795,000
- 5
- BD
- 5
- BA
- 4,762
- SqFt






- List Price
- $2,795,000
- Days on Market
- 144
- MLS#
- MDAA2136468
- Status
- ACTIVE UNDER CONTRACT
- Type
- Single Family Residential
- Style
- Colonial
- Year Built
- 1985
- Bedrooms
- 5
- Full-baths
- 4
- Half-baths
- 1
- County
- Anne Arundel
- Neighborhood
- Downs On The Severn
- Subdivision
- Downs On The Severn
Property Description
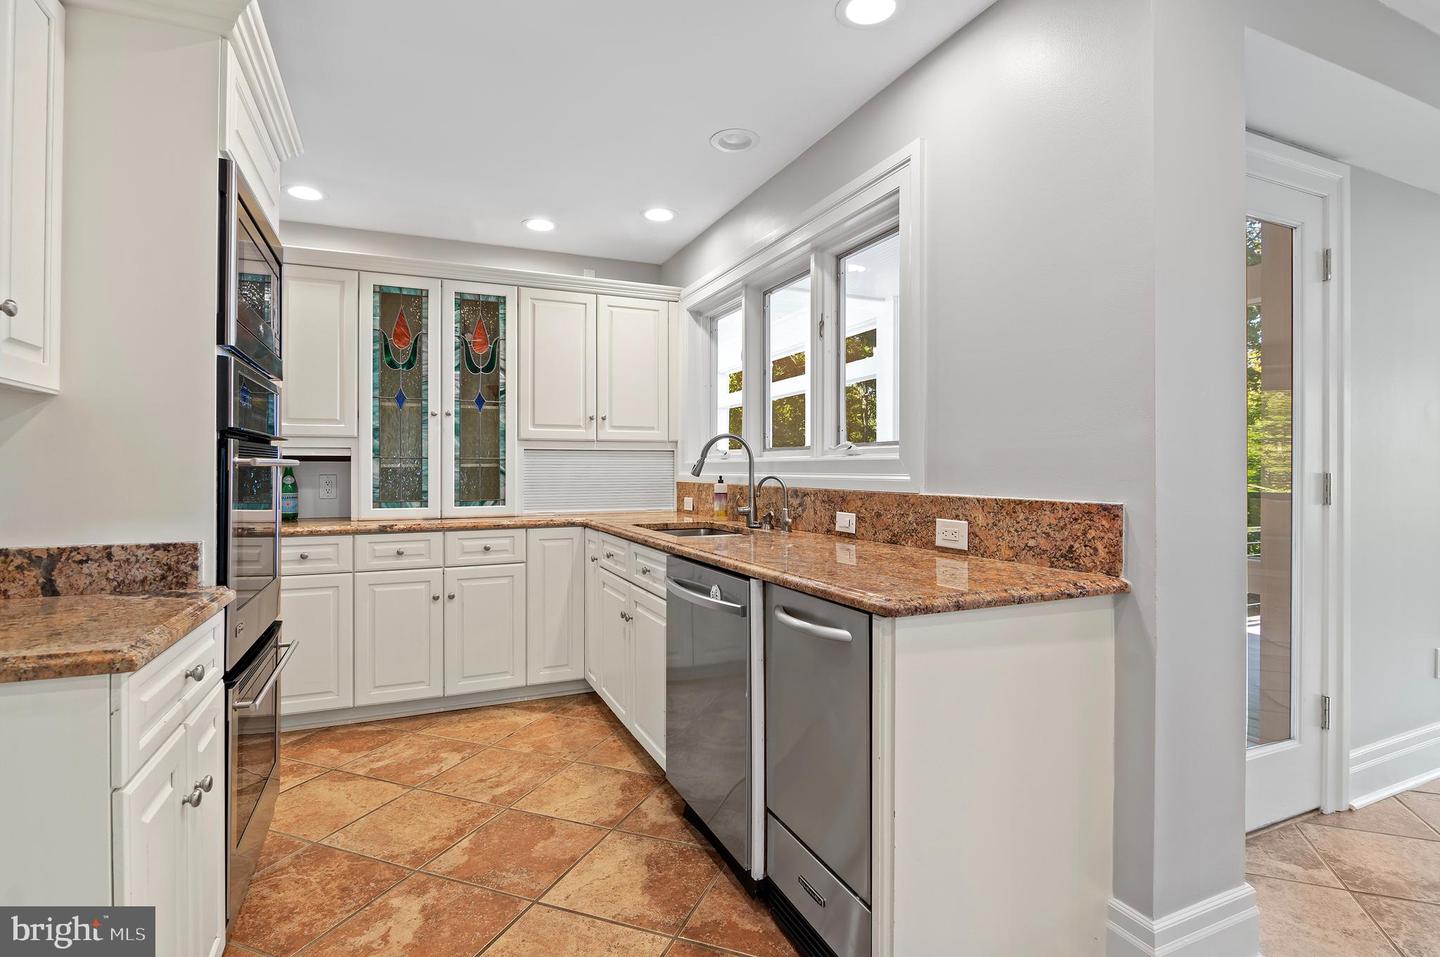
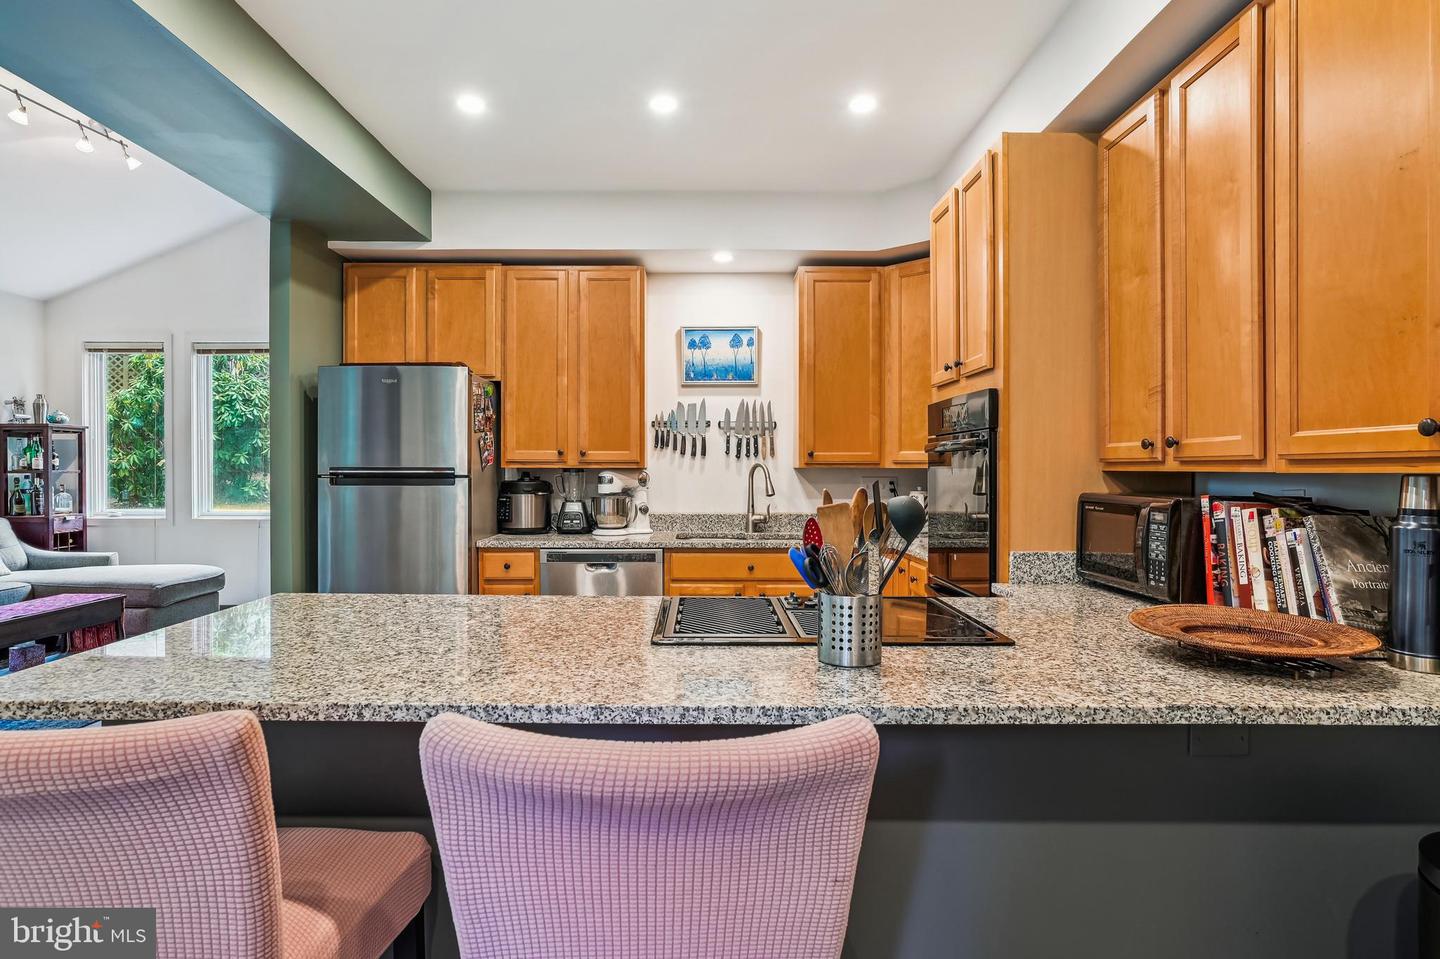
**Open House - Sunday June 7th, 11-1 pm** Welcome to 856 St Edmonds Place! Newly positioned $700k below recent appraisal! Have it all with stunning views from nearly every room, deep water, privacy, and a spacious floorplan for multi generational living! Spectacular custom built waterfront home in the sought after Downs community of Annapolis! Breathtaking views await you from every corner of this updated and well conceived home. Dramatic details throughout highlight the open floorplan and entertaining is a dream! Gourmet Kitchen with high end appliances, light filled formal dining room, soaring ceilings and imposing stone fireplace highlight the gathering room, cozy waterside family room off the kitchen, amazing primary suite with floor to ceiling windows, views to die for and luxurious bath and oversized closet, two additional bedrooms and a full bath complete the upper level, bright and airy lower level with family room, theater, two additional bedrooms with en suite baths, great views and plenty of storage, enjoy the flexibility of an enormous maintenance free deck and a stunning screened porch, attached two car garage and additional detached one car garage with an amazing 1 BR/1Bath updated in law suite/caretaker space, whole house generator, new tram and steps for convenient access to your pier with covered slip, two new boat lifts and jet ski lift nestled perfectly on Brewer Creek with quick access to the Severn River and the Chesapeake Bay! Located close to the community pool and sports courts with an an easy commute to Washington DC, BWI and Baltimore!
Additional Information
- Acres
- 1.13
- Lot Size
- 49,222
- Living Area
- 4,762
- Lot Description
- Cul-de-sac, Secluded, Private, Landscaping
- Exterior Features
- Extensive Hardscape, Exterior Lighting, Hot Tub, Outbuilding(s), Play Area, Play Equipment, Stone Retaining Walls
- Elementary School
- Rolling Knolls
- Middle School
- Bates
- High School
- Annapolis
- Roof
- Shingle
- Fireplace Description
- Gas/Propane, Mantel(s), Stone
- Appliances
- Central Vacuum, Cooktop, Disposal, Exhaust Fan, Icemaker, Microwave, Oven - Double, Refrigerator, Water Conditioner - Owned, Dishwasher, Dryer, Extra Refrigerator/Freezer, Oven/Range - Gas, Six Burner Stove, Stainless Steel Appliances, Washer
- Cooling
- Central A/C, Ceiling Fan(s), Ductless/Mini-Split
- Heating
- Heat Pump(s)
- Pool
- Yes
- Basement
- Yes
- Taxes
- $18,268
Mortgage Calculator
Listing courtesy of Keller Williams Flagship. Contact: