6024 Workers Dr, Baltimore, MD 21225
- $400,000
- 3
- BD
- 4
- BA
- 1,960
- SqFt







- List Price
- $400,000
- Days on Market
- 22
- MLS#
- MDAA2143360
- Status
- ACTIVE UNDER CONTRACT
- Type
- Townhome
- Style
- Colonial
- Year Built
- 2022
- Bedrooms
- 3
- Bathrooms
- 4
- Full-baths
- 2
- Half-baths
- 2
- County
- Anne Arundel
- Neighborhood
- Cedar Hill
- Subdivision
- Cedar Hill
Property Description
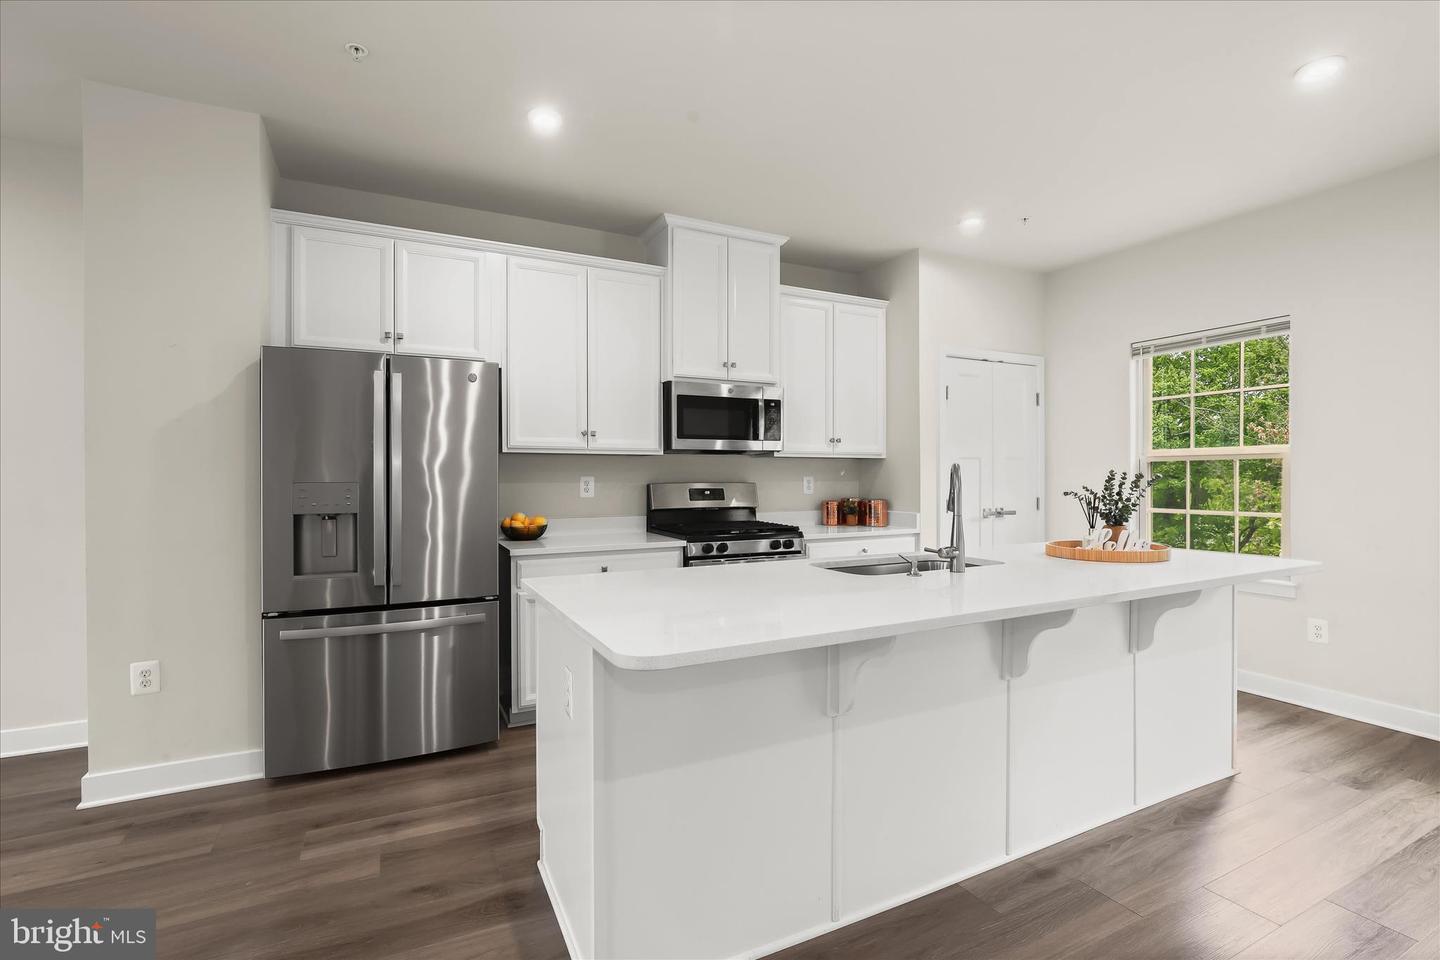
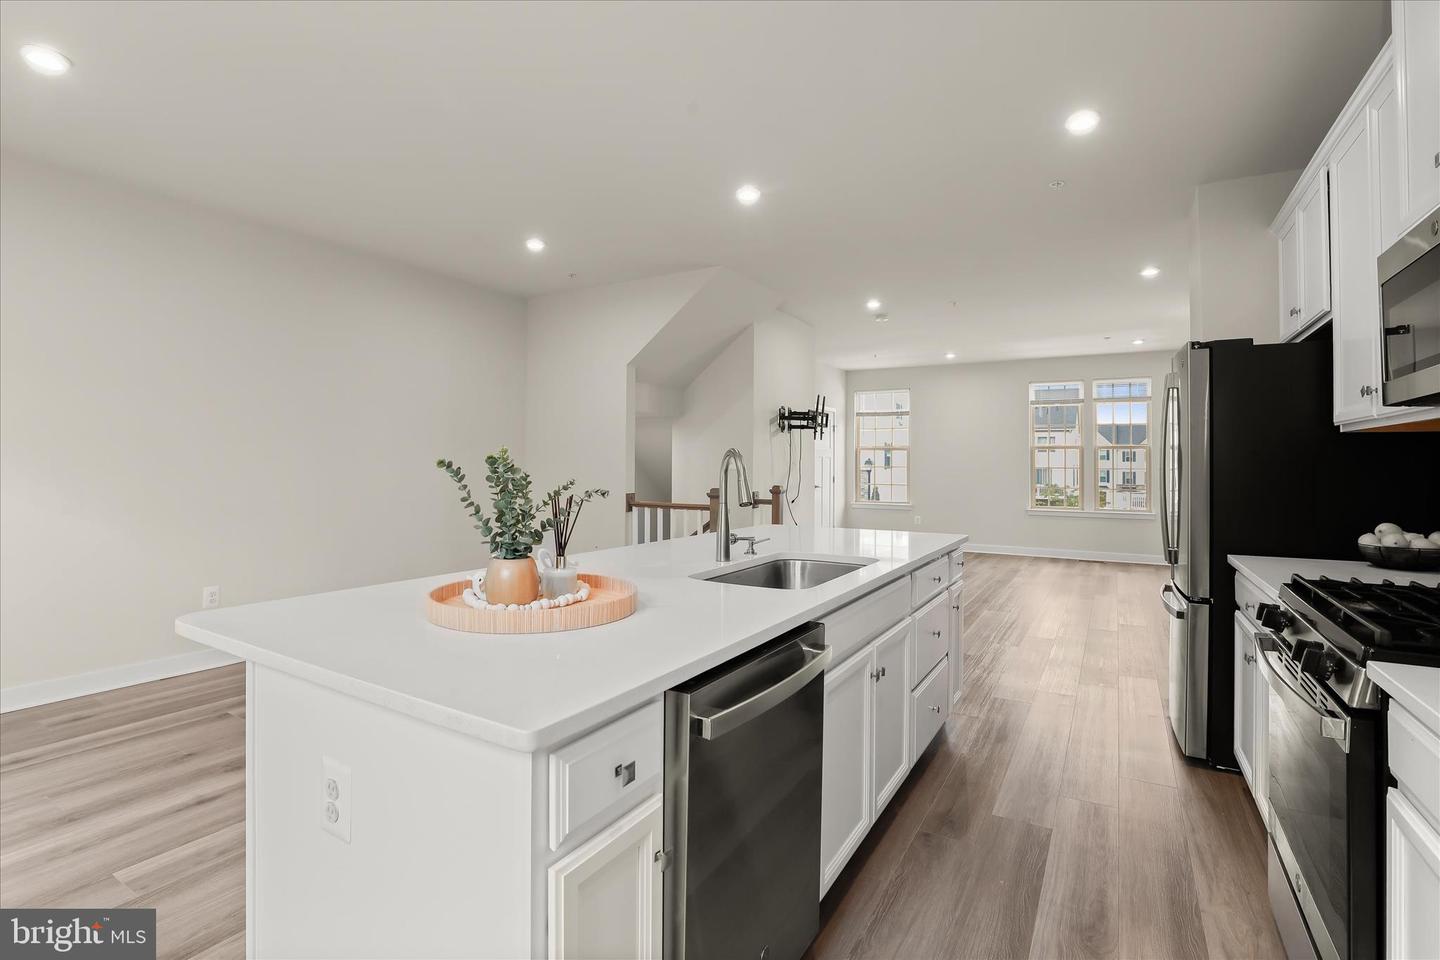
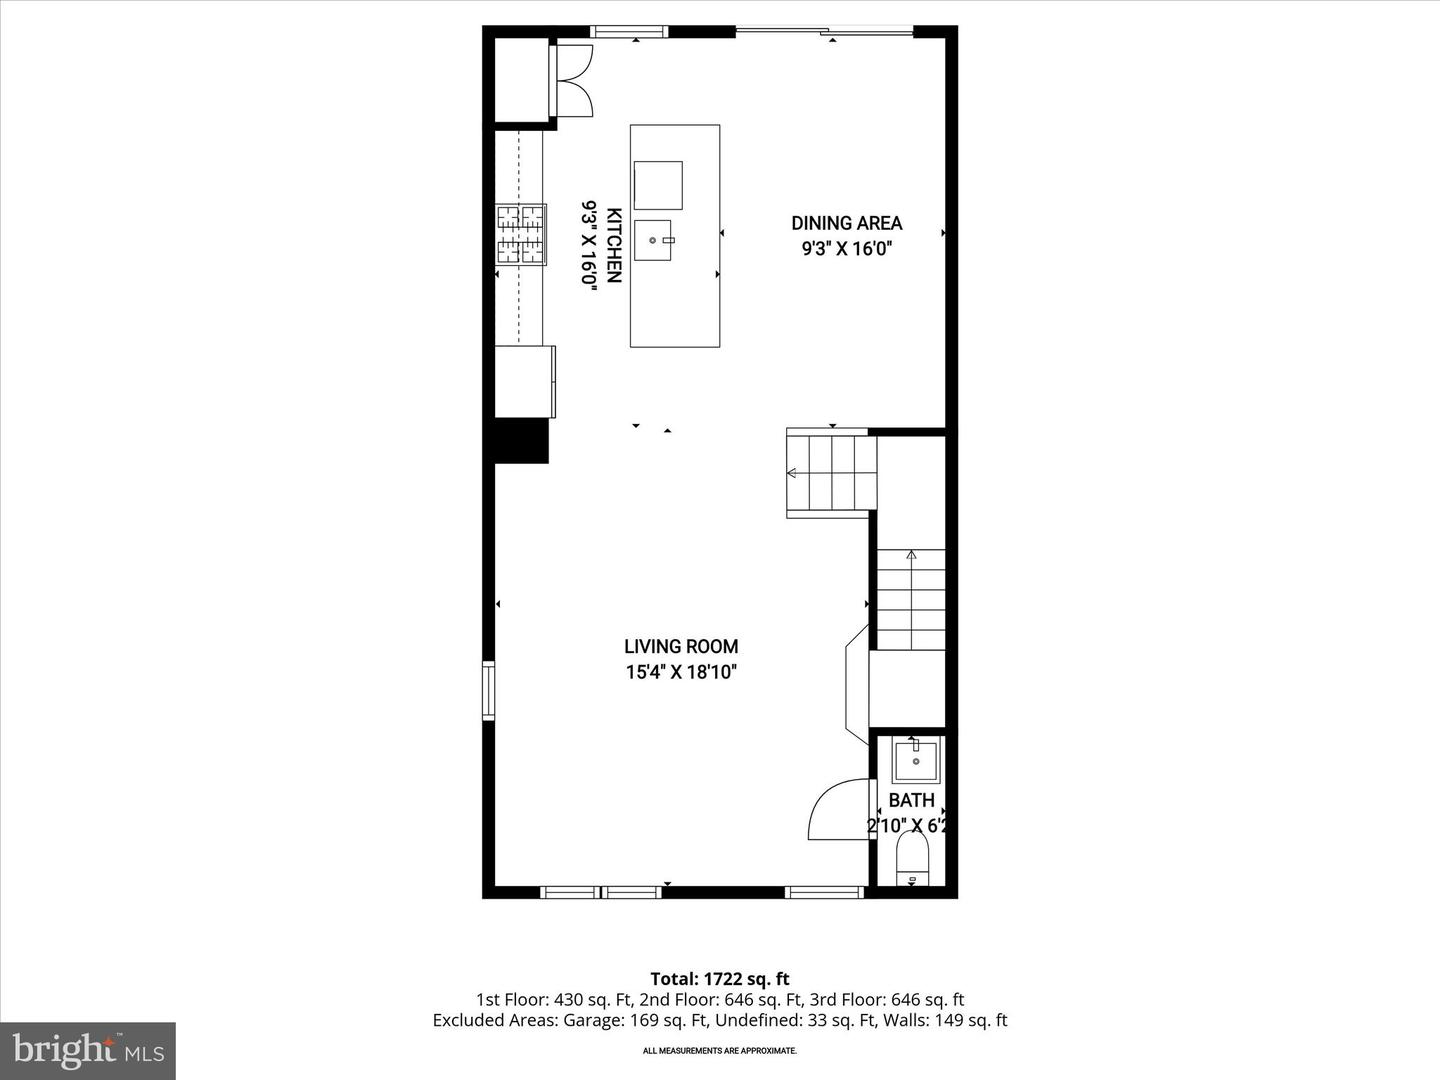
Welcome to this three-level end-unit garage townhome, just four years young and filled with bright, spacious interiors designed for modern living. A welcoming entry level offers a versatile family room with walkout access to the backyard, creating the perfect space for relaxing or entertaining, along with a convenient half bath and direct access to the garage. Upstairs, the main living level showcases a stunning kitchen featuring bright white cabinetry, upgraded countertops, stainless steel appliances, and a center island with a breakfast bar that invites gathering. The adjacent dining area is enhanced by a sliding glass door that fills the space with natural light while offering a peaceful view of trees. A generous living room is framed by numerous windows topped with transoms, creating an open and airy atmosphere, while a well-placed half bath completes the level. The top floor is dedicated to rest and retreat, beginning with a spacious primary suite highlighted by a tray ceiling, walk-in closet, and an en-suite bath with a double sink vanity and tiled shower. Two additional bedrooms share a full hall bath, and the convenience of a bedroom-level laundry room enhances everyday functionality. Ideally located near major commuter routes including I-695, this home offers easy access to downtown Baltimore, Johns Hopkins, and all the dining, shopping, and entertainment that Charm City has to offer. It is also just minutes from the major retail shopping centers in Glen Burnie, providing convenient access to everyday essentials, popular retailers, and a wide variety of dining options. Residents of the Cedar Hill community enjoy a thoughtfully designed setting with resort-style amenities, including a community pool, clubhouse, fitness center, sports courts, dog park, and scenic paths. These shared features create a balanced lifestyle with opportunities for relaxation, recreation, and connection right outside your door, all while being close to nearby parks and green spaces. ***This is a Short Sale. Please make sure your agent is familiar with this process. This is being negotiated by a professional short sale negotiator***
Additional Information
- Acres
- 0.05
- Lot Size
- 2,178
- Living Area
- 1,960
- Lot Description
- Backs to Trees, Landscaping
- Exterior Features
- Sidewalks
- Appliances
- Washer, Dryer, Built-In Microwave, Dishwasher, Disposal, Exhaust Fan, Oven - Single, Oven/Range - Gas, Refrigerator, Stainless Steel Appliances, Water Heater
- Cooling
- Central A/C
- Heating
- Forced Air
- Pool
- Yes
- Taxes
- $4,604
Mortgage Calculator
Listing courtesy of Northrop Realty. Contact: 4104651770