1075 Sun Valley Dr, Annapolis, MD 21409
- $549,950
- 4
- BD
- 3
- BA
- 1,274
- SqFt




- List Price
- $549,950
- Price Change
- ▼ $15,050 1784318195
- Days on Market
- 61
- MLS#
- MDAA2147582
- Status
- ACTIVE
- Type
- Single Family Residential
- Style
- Dutch, Split Foyer
- Year Built
- 1975
- Bedrooms
- 4
- Full-baths
- 2
- Half-baths
- 1
- County
- Anne Arundel
- Neighborhood
- Cape St Claire
- Subdivision
- Cape St Claire
Property Description
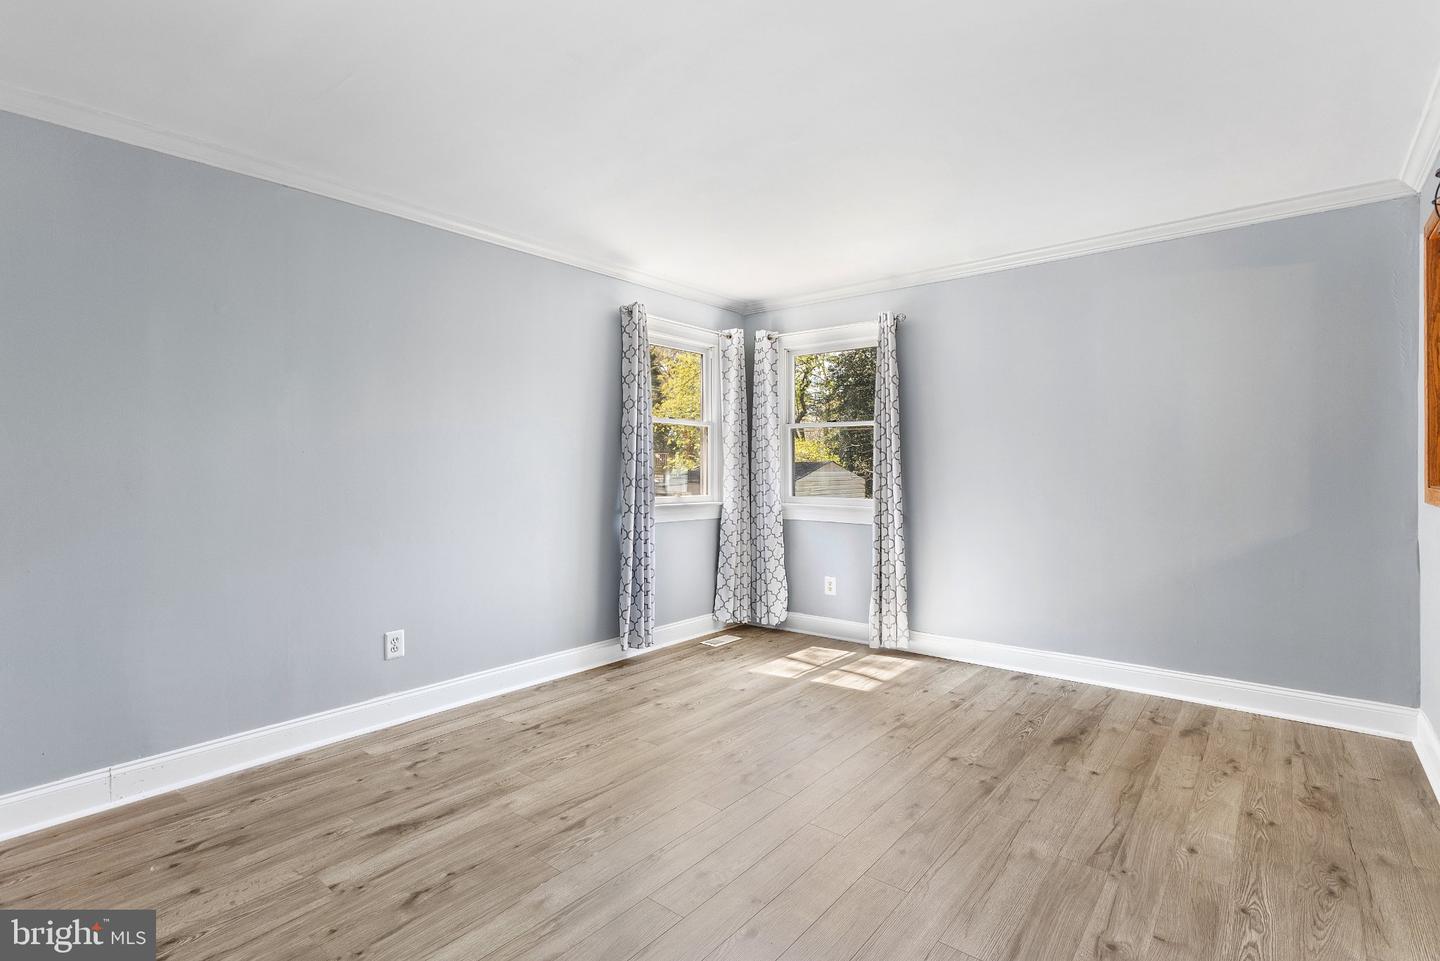
New Lower Price! Located in the water-privileged community of Cape St. Claire in Annapolis, this Dutch Colonial offers a practical layout, recent updates, and a private outdoor setting. Located within the Broadneck School District (Buyer to verify with local school board). The home features a traditional floor plan with multiple living areas, allowing for flexible use of space for everyday living, entertaining, and work-from-home needs. Recent interior improvements include fresh paint, bathroom upgrades, and newer vinyl plank flooring, providing a clean, updated feel. Major system updates include a newer roof and water heater, helping reduce the likelihood of immediate maintenance expenses. Set on a 0.21-acre shaded lot with established trees, the property offers natural privacy and a comfortable outdoor environment. An outbuilding provides additional storage or workspace. The 1-car garage and large driveway accommodate parking up to 4+/- vehicles. Cape St. Claire is a well-established, water-privileged community known for its access to the Chesapeake Bay lifestyle. Residents have access to multiple private community beaches, boat ramps, fishing piers, playgrounds, and open recreational areas. The Little Magothy River is located approximately five blocks away, providing convenient access for kayaking, boating, and fishing. Conveniently located near Route 50, offering access to Annapolis, Baltimore, and Washington, D.C. Some Photos are virtually enhanced; see captions.
Additional Information
- Acres
- 0.21
- Lot Size
- 9,147
- Living Area
- 1,274
- Lot Description
- Rear Yard, Front Yard, Sloping
- Exterior Features
- Gutter System, Outbuilding(s)
- Roof
- Architectural Shingle, Asphalt
- Fireplace Description
- Wood
- Appliances
- Dishwasher, Dryer, Extra Refrigerator/Freezer, Oven - Self Cleaning, Oven - Single, Stove, Refrigerator, Icemaker, Washer, Water Heater
- Cooling
- Heat Pump(s)
- Heating
- 90% Forced Air
- Basement
- Yes
- Taxes
- $4,743
Mortgage Calculator
Listing courtesy of Realty Navigator. Contact: 4106433404