6 President Point Dr Unit #B3, Annapolis, MD 21403
- $975,000
- 3
- BD
- 2
- BA
- 1,467
- SqFt




- List Price
- $975,000
- Price Change
- ▼ $50,000 1785880697
- Days on Market
- 82
- MLS#
- MDAA2148832
- Status
- ACTIVE
- Type
- Condo
- Style
- Coastal, Contemporary
- Year Built
- 1975
- Bedrooms
- 3
- Bathrooms
- 2
- Full-baths
- 2
- County
- Anne Arundel
- Neighborhood
- The Point Condo
- Subdivision
- The Point Condo
Property Description
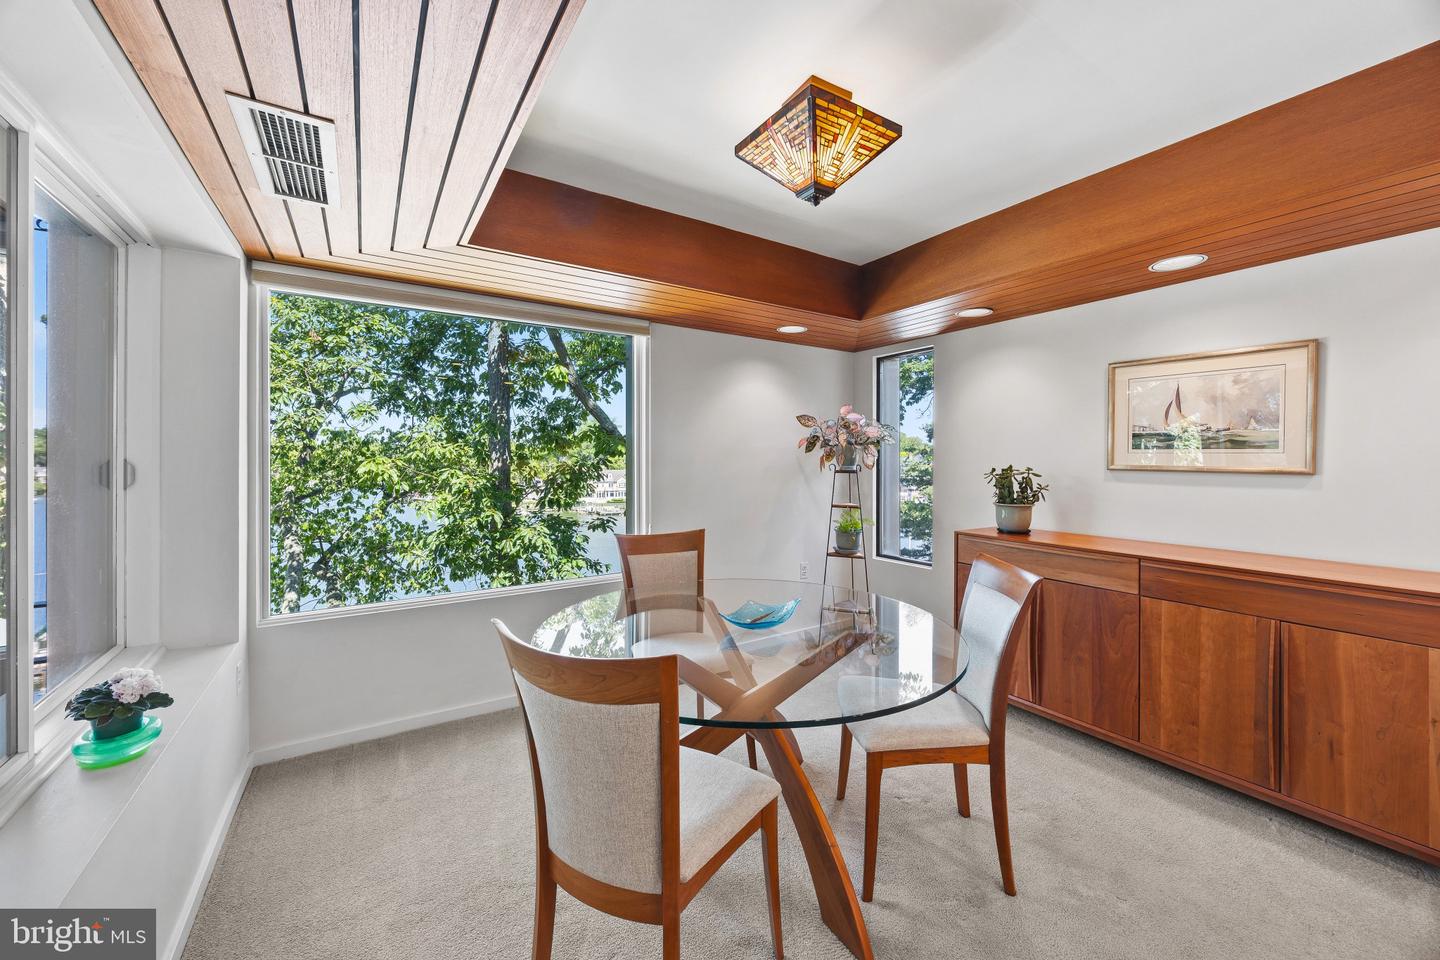
NOW WITH IMPROVED VIEW! Experience a hassle-free waterfront lifestyle at The Point on Spa Creek, where this stunning condo offers exceptionally easy living with picturesque views overlooking Historic Annapolis and Spa Creek. This spacious 2 bedroom 2 bath condo with flexible loft space features beautifully appointed rooms and is just steps away from the clubhouse, pool, dock, and scenic walking paths. The expansive Living room with fireplace is the perfect setting to relax and take in the views. The 2 sided fireplace also provides ambiance for the adjacent cozy nook that is ideal for a desk or reading chair. The gourmet kitchen with peninsula is sure to please any chef and the gorgeous water views makes everyday feel like a vacation. Enjoy the covered deck overlooking the waterfront; perfect for entertaining or relaxing while taking in the tranquil surroundings. The primary bedroom features a spacious closet, ensuite bath and covered balcony. With an additional light-filled bedroom, hall bath and loft space, there is plenty of room for family and guests. This vibrant community offers a wealth of amenities and residents enjoy direct access to Spa Creek, including deep-water boat slips and two water-taxi locations for easy trips to Downtown Annapolis. The waterfront pool and deck, complete with a hot tub, are ideal for relaxation, while the clubhouse can be rented for private events. Other community features include tennis and pickleball courts, EV auto chargers, and a kayak/canoe launch with a convenient rack. Social gatherings and a monthly newsletter keep residents connected, while pet-friendly policies ensure all family members are welcome. A dedicated property maintenance supervisor and ample parking make life here seamless and enjoyable. Welcome Home!
Additional Information
- Living Area
- 1,467
- Exterior Features
- Extensive Hardscape, Exterior Lighting
- Fireplace Description
- Double Sided, Fireplace - Glass Doors
- Appliances
- Built-In Microwave, Dishwasher, Disposal, Dryer, Exhaust Fan, Oven/Range - Electric, Refrigerator, Washer, Water Heater
- Cooling
- Ceiling Fan(s), Central A/C, Programmable Thermostat
- Heating
- Forced Air, Heat Pump(s), Programmable Thermostat
- Pool
- Yes
- Taxes
- $11,029
Mortgage Calculator
Listing courtesy of TTR Sotheby's International Realty. Contact: (410) 280-5600