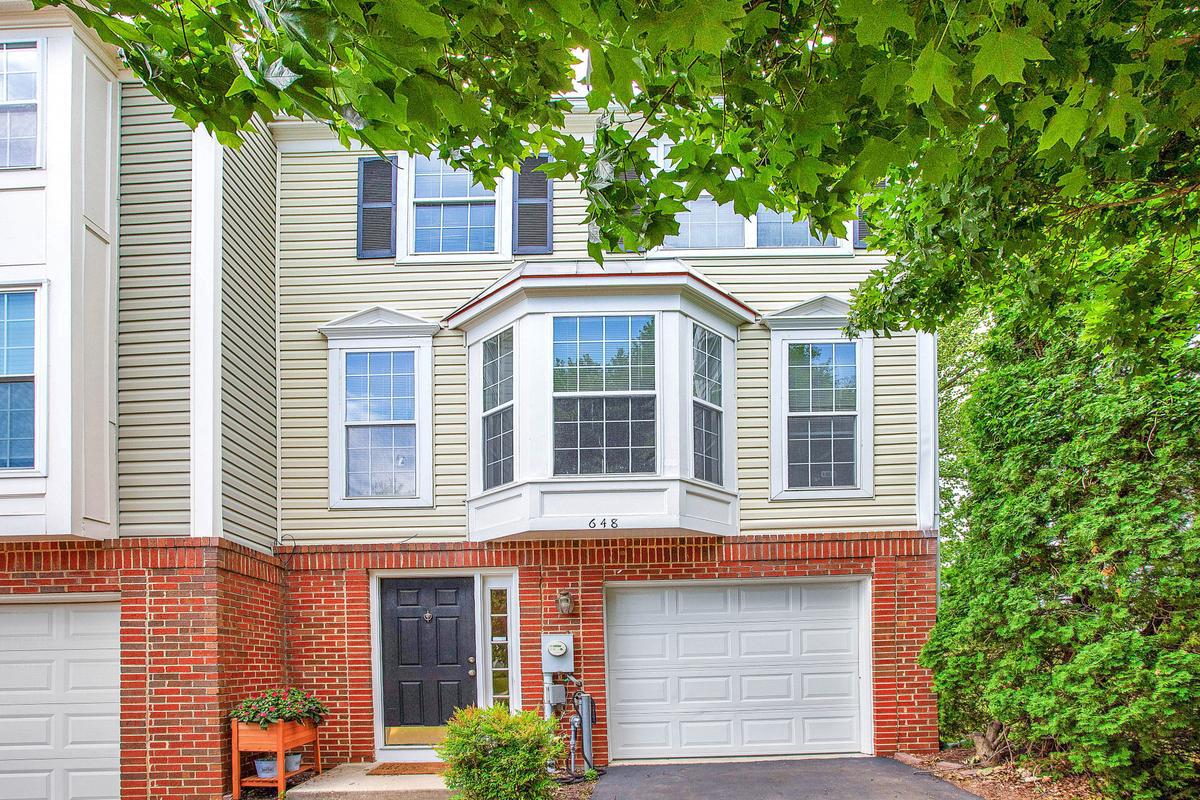
648 Howards Loop Unit #19, Annapolis, MD 21401
- $512,000
- 3
- BD
- 4
- BA
- 1,884
- SqFt


- List Price
- $512,000
- Days on Market
- 42
- MLS#
- MDAA2149140
- Status
- ACTIVE UNDER CONTRACT
- Type
- Townhome
- Style
- Colonial
- Year Built
- 1996
- Bedrooms
- 3
- Bathrooms
- 4
- Full-baths
- 2
- Half-baths
- 2
- County
- Anne Arundel
- Neighborhood
- Windgate Condo
- Subdivision
- Windgate Condo
Property Description
Welcome to this charming end unit TH near Annapolis! Just a 5 minute drive and you are in downtown Annapolis ! Also 3 minutes to Annapolis Mall and the Annapolis Medical Center and convenient access to Rt 50 ! Enjoy this end unit with a more private outdoor view with greenery. Recently stained deck awaits you for lovely evenings outside enjoying a more wooded view. Make the downstairs area under the deck your private oasis ! Serene master bedroom has vaulted ceilings w/ walk-closet & a master bathroom with skylight to brighten up your mornings. 2 other bedrooms on the same floor with another full bath round out the cozy living quarters . There is a half baths on each of the other 2 levels. Enjoy the bright & cheerful kitchen with granite countertops & opening to a big family room with lots of windows adding a comfortable bright & airy feel along with a separate dining area for ease of mingling. Step out to the outdoors on the freshly painted deck for some grilling or nature. Downstairs -make it another cozy retreat with fireplace for TV viewing, gaming, work, playroom, gym -Make it your own ! -along with a serene private back yard ready for you to put your final touches on. Community playground and dog park are available with walking paths which round out this neighborhood for community socializing ! Updates to include newer roof and paved driveway along with outside trim & stained deck and fencing. Seller also offering 6 months of paid BG&E coverage for systems and appliances. You don't wanna miss this opportunity !
Additional Information
- Living Area
- 1,884
- Lot Description
- Backs - Open Common Area, Backs to Trees, Corner
- Exterior Features
- Sidewalks, Street Lights
- Elementary School
- Call School Board
- Middle School
- Call School Board
- High School
- Call School Board
- Roof
- Architectural Shingle, Composite
- Fireplace Description
- Fireplace - Glass Doors, Gas/Propane
- Appliances
- Dishwasher, Disposal, Dryer, Exhaust Fan, Icemaker, Oven - Self Cleaning, Oven/Range - Gas, Range Hood, Refrigerator, Washer, Water Heater
- Cooling
- Ceiling Fan(s), Central A/C
- Heating
- Forced Air
- Taxes
- $4,798
Mortgage Calculator
Listing courtesy of Douglas Realty LLC. Contact: (410) 255-3690