603 Queenstown Road, Severn, MD 21144
- $800,000
- 5
- BD
- 4
- BA
- 2,780
- SqFt










- Sold Price
- $800,000
- List Price
- $799,900
- Days on Market
- 8
- Closing Date
- Jul 31, 2026
- MLS#
- MDAA2149616
- Status
- CLOSED
- Type
- Single Family Residential
- Style
- Colonial
- Year Built
- 2008
- Bedrooms
- 5
- Full-baths
- 3
- Half-baths
- 1
- County
- Anne Arundel
- Neighborhood
- West End
- Subdivision
- West End
Property Description
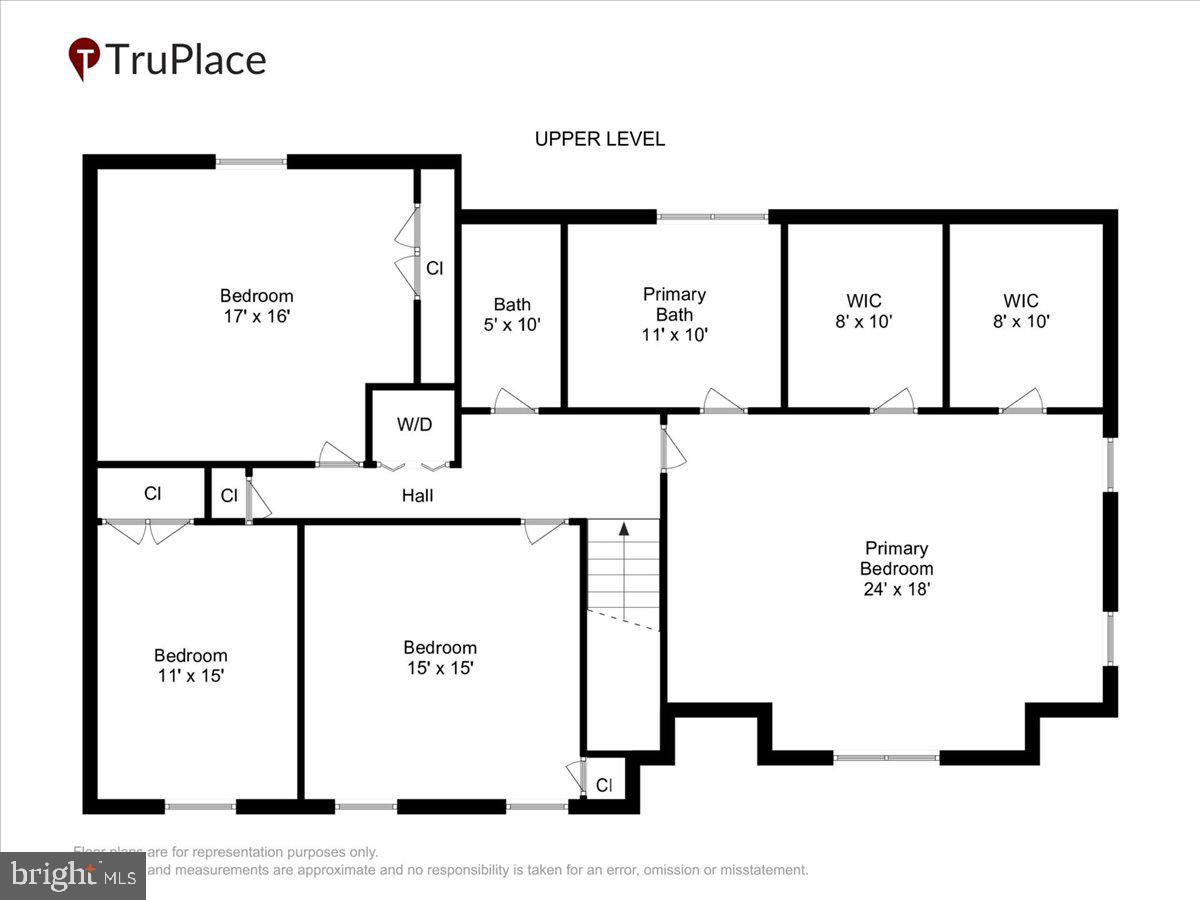
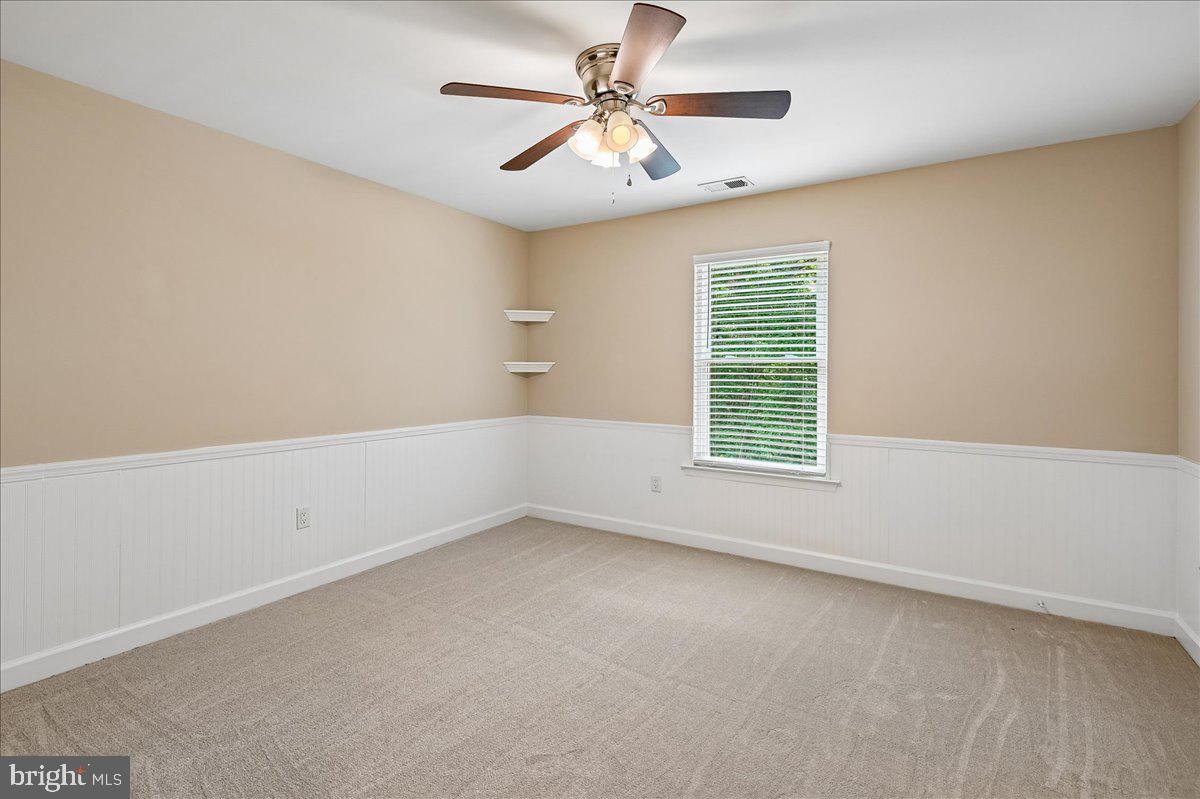
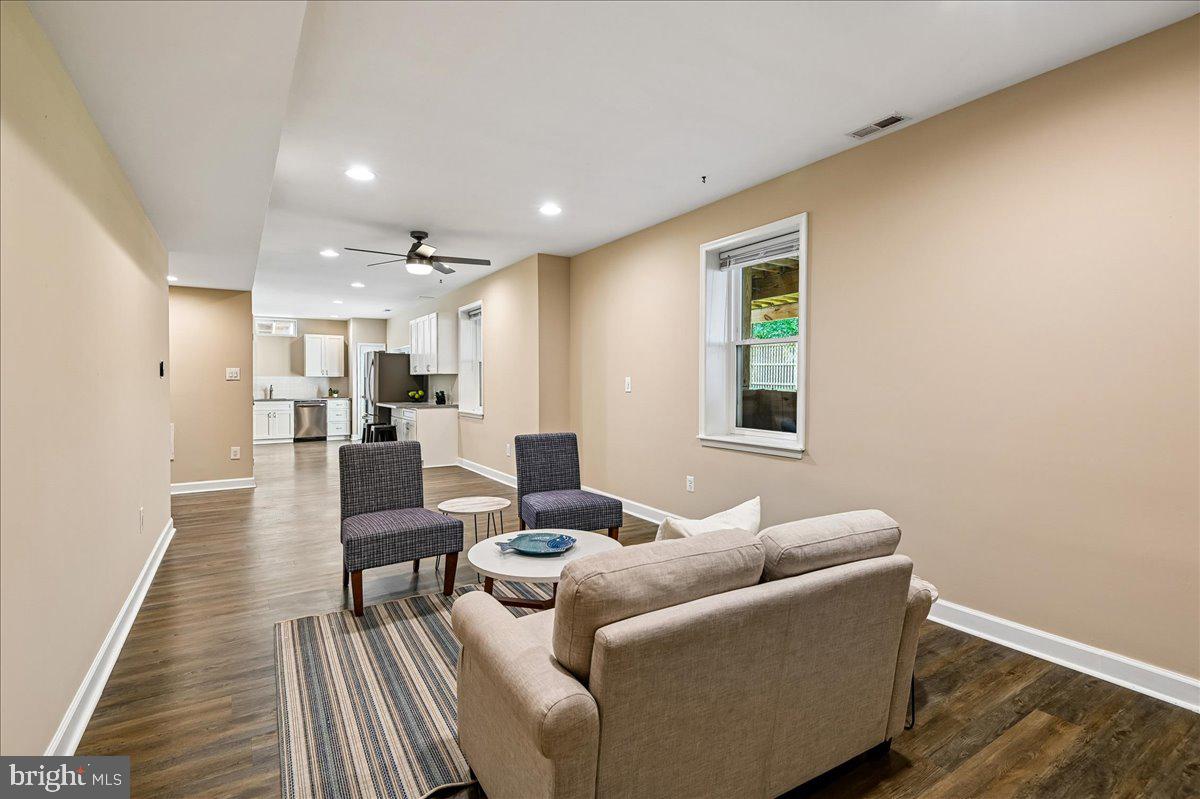
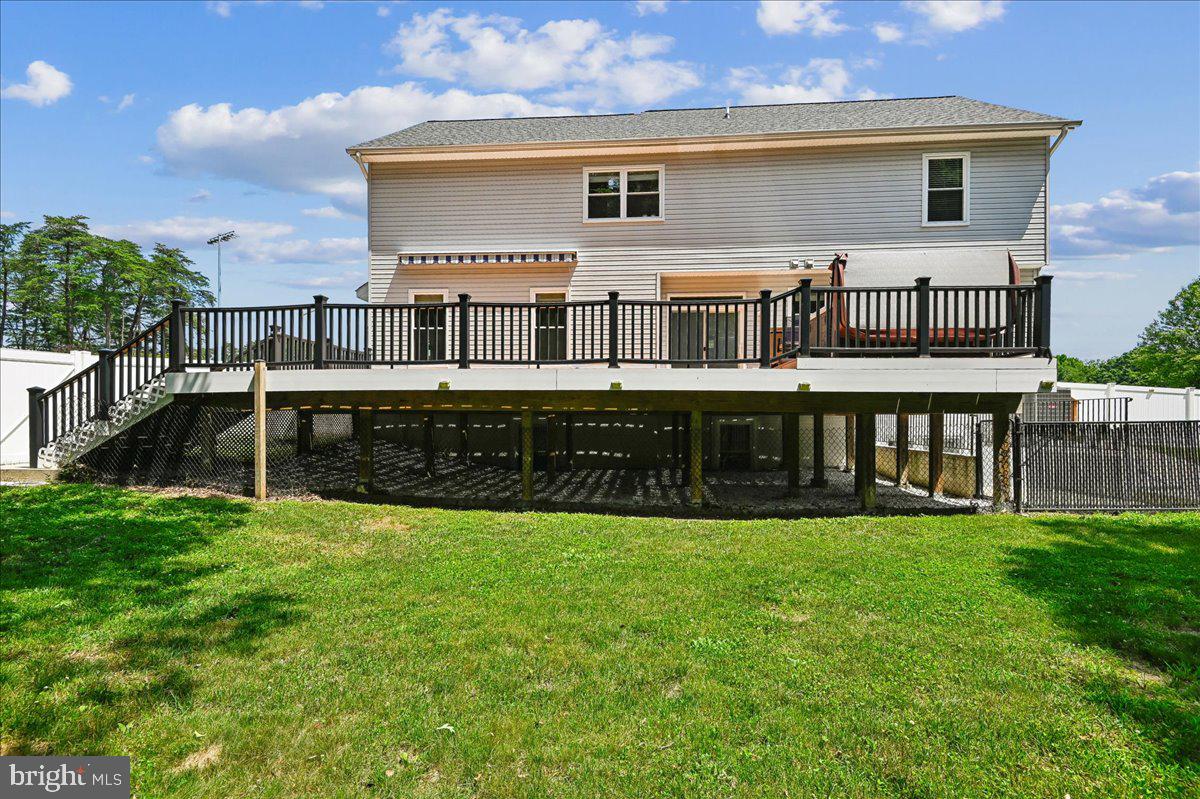
This spacious, immaculate, custom-built single-family home blends traditional suburban luxury with multi-generational functionality. Built in 2008 by Procopio Family Homes, the estate sits on a nearly one-acre lot backing to woods and offering plenty of privacy, yet just minutes from the bustle of Fort Meade and the Baltimore-Washington corridor. The home spans over 3,500 square feet of total living space across three finished levels and was designed for both formal entertaining and relaxed daily living. Hardwood flooring flows throughout the main level. The heart of the home is a gourmet kitchen with granite countertops and under-cabinet lighting, which opens seamlessly into a cozy family room centered around a gas fireplace. The top floor is anchored by a massive primary suite boasting a cathedral ceiling, dual walk-in closets, and a spa-like en suite bathroom equipped with double sinks and a deep soaking tub. A distinct practical touch includes an upstairs laundry room situated right next to the four upper-level bedrooms. The Lower Level is designed to accommodate extended family or long-term guests. The fully finished walk-out basement serves as an independent in-law suite, complete with 9-foot ceilings, luxury vinyl plank flooring, its own second kitchen, a living area, a bedroom, and private laundry facilities. Backyard entertaining is the focus of the home with extensive outdoor spaces. The rear of the house features a massive, low-maintenance deck. This outdoor living area functions as a secondary entertainment hub, complete with a Sunsetter awning, an outdoor bar with built-in grill & mini-frig, and a hot tub overlooking the expansive yard, much of which is fenced. A large detached storage shed with a garage door and equipped with electricity sits on the edge of the property, serving as a dedicated workshop for hobbies and projects. Many newer updates and upgrades include New 50 yr Architectural Shingle Roofs on both the house and detached garage/shed (May 2025), New Windows (Oct 2022), New HVAC Units (Dec 2022), New Hot Water Heater (Oct 2023), Re-Insulated Attic (2023), Sunsetter Awning w/remote (2024), New Hardwood Floors throughout the main level (2023), Fresh Neutral Paint (June 2026), Brand New Carpet (June 2026), and many more.
Additional Information
- Acres
- 0.92
- Lot Size
- 40,075
- Living Area
- 2,780
- Exterior Features
- Outbuilding(s), Awning(s), BBQ Grill, Hot Tub, Play Area, Secure Storage
- Roof
- Architectural Shingle
- Fireplace Description
- Gas/Propane
- Appliances
- Built-In Microwave, Cooktop - Down Draft, Dishwasher, Dryer - Front Loading, Dryer - Electric, Extra Refrigerator/Freezer, Humidifier, Oven - Double, Oven/Range - Electric, Stainless Steel Appliances, Washer - Front Loading, Washer, Water Heater
- Cooling
- Heat Pump(s), Central A/C, Multi Units, Programmable Thermostat, Zoned, Ceiling Fan(s)
- Heating
- Heat Pump(s)
- Basement
- Yes
- Taxes
- $7,326
Mortgage Calculator
Listing courtesy of Anne Arundel Properties, Inc.. Contact:
Selling Office: .