307 Sloping Woods Ct, Annapolis, MD 21409
- $395,000
- 3
- BD
- 4
- BA
- 1,336
- SqFt






- List Price
- $395,000
- Days on Market
- 23
- MLS#
- MDAA2150778
- Status
- ACTIVE UNDER CONTRACT
- Type
- Townhome
- Style
- Colonial, Contemporary
- Year Built
- 1991
- Bedrooms
- 3
- Bathrooms
- 4
- Full-baths
- 3
- Half-baths
- 1
- County
- Anne Arundel
- Neighborhood
- Whispering Woods
- Subdivision
- Whispering Woods
Property Description
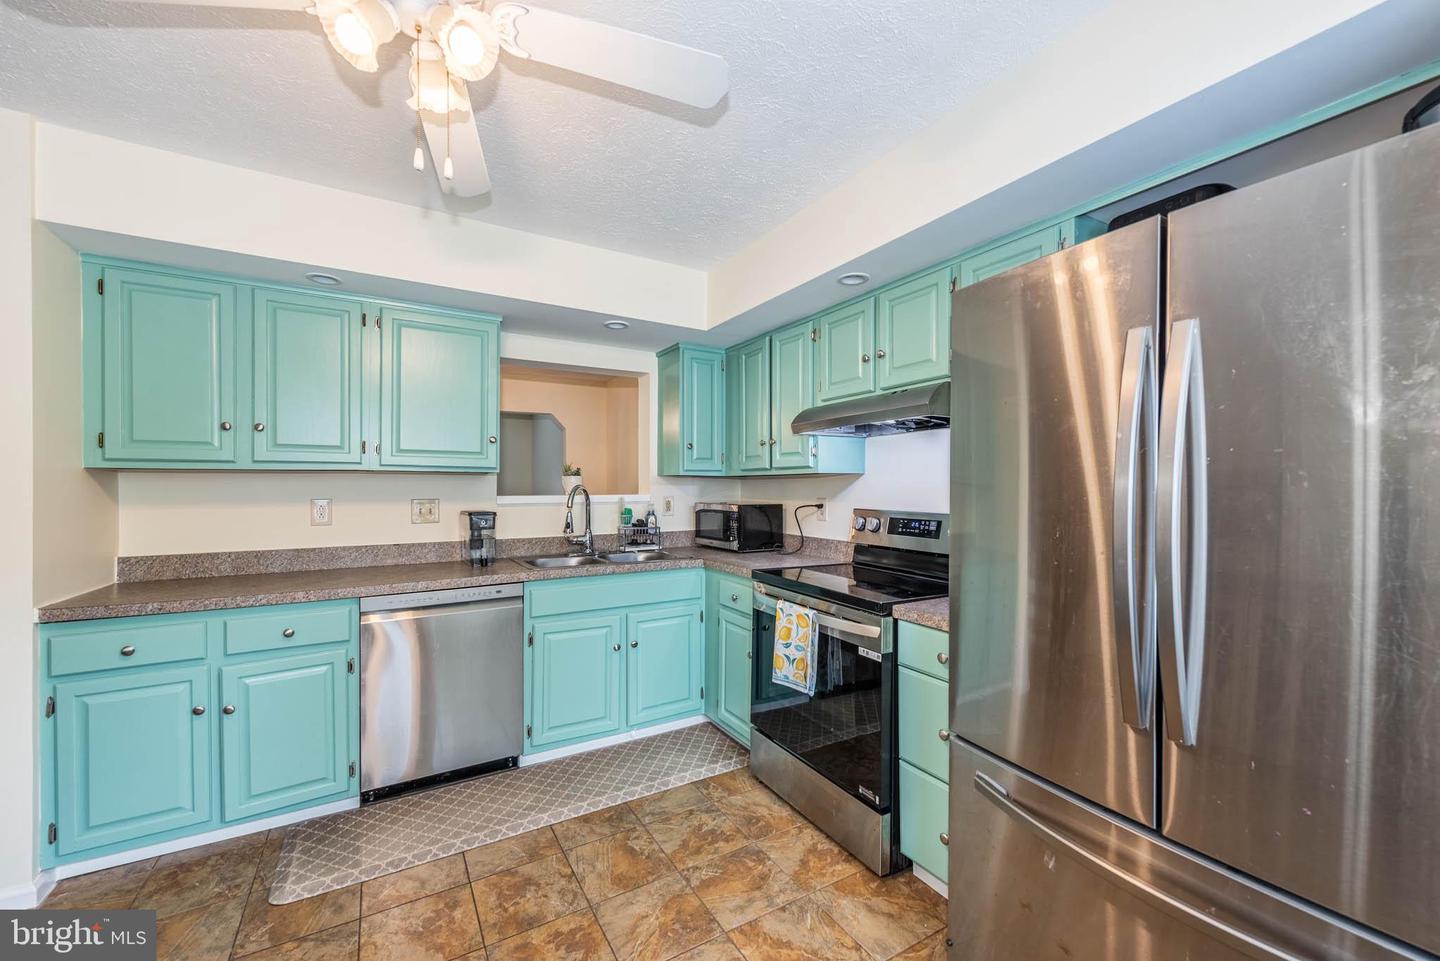
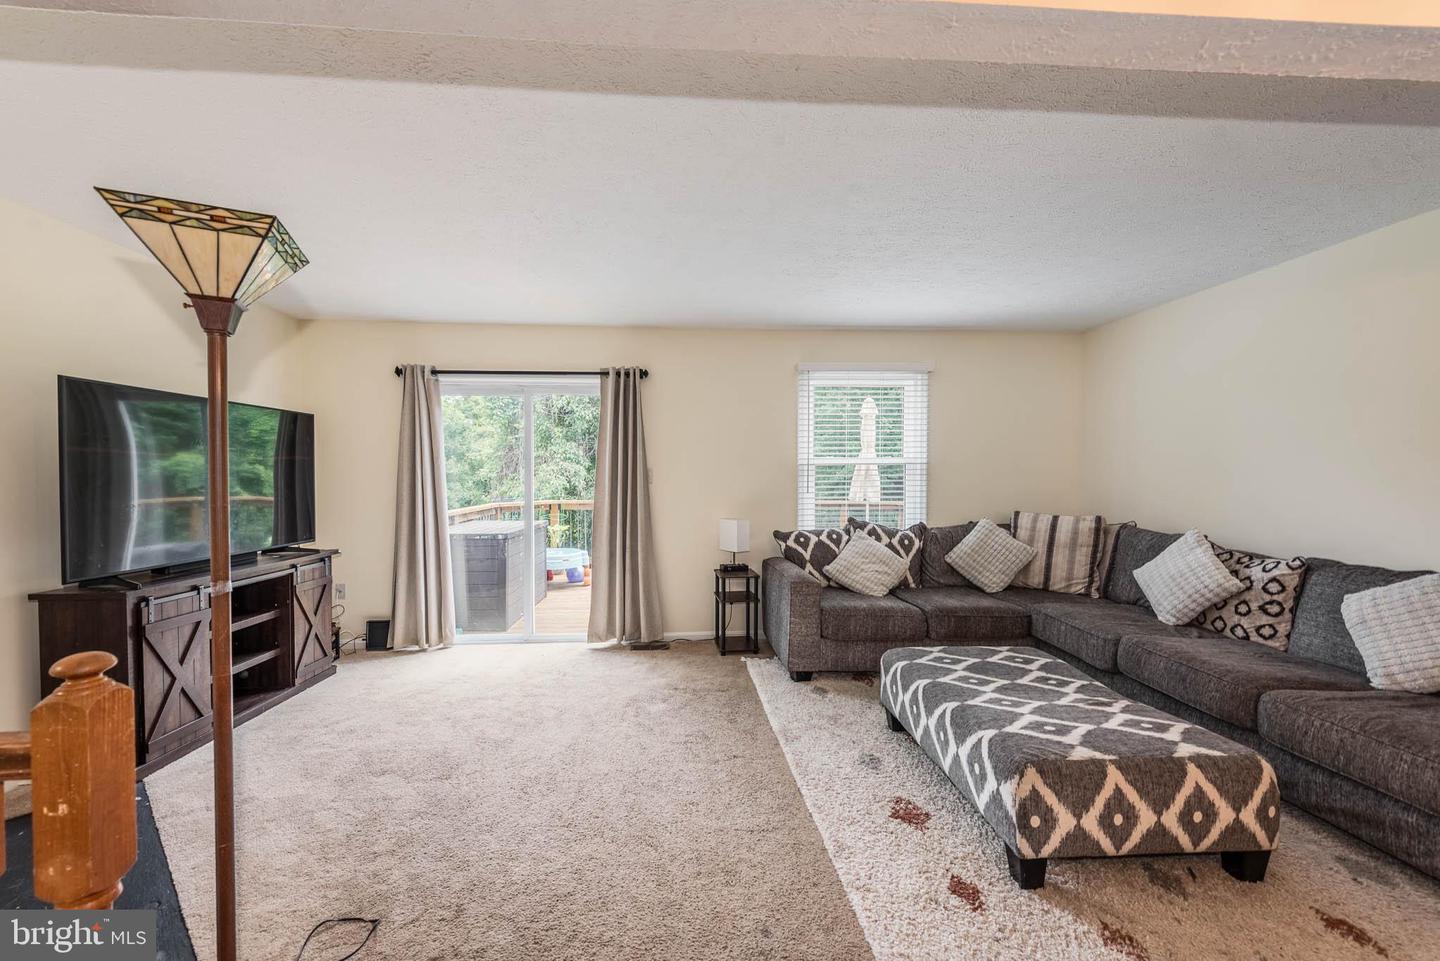
Welcome to 307 Sloping Woods Ct, nestled in the well-established community of Whispering Woods on the sought-after Broadneck Peninsula, conveniently tucked away just off Route 50. This spacious townhome offers 3 bedrooms, 3.5 baths, and nearly 2,000 square feet of finished living space. Designed for both everyday living and entertaining, the main level features an open living and dining area centered around a wood-burning fireplace. Sliding doors lead to the spacious rear deck, updated with new deck boards and recently re-stained, creating the perfect space for grilling, entertaining, or simply relaxing outdoors. The kitchen offers abundant cabinet and counter space, along with the space that's perfect for a table for two and your morning coffee. Upstairs, the spacious primary suite features a private bath, while two additional bedrooms share a full hall bath. The finished walk-out lower level offers endless possibilities for a home office, gym, playroom, media room, or guest suite, complete with a full bath and additional storage space for added flexibility. Recent improvements include fresh paint, a new roof (2019), ProVia replacement windows (2021), updated kitchen appliances( fridge 2021,dishwasher 2024, oven 2025) and deck improvements, reflecting the pride of ownership throughout. Ideally located just minutes from Broadneck Park, downtown Annapolis, shopping, dining, and major commuter routes, this home offers the perfect blend of thoughtful updates, flexible living space, and an unbeatable Broadneck location. Welcome home! OPEN HOUSE 11-1
Additional Information
- Acres
- 0.05
- Lot Size
- 2,178
- Living Area
- 1,336
- Elementary School
- Windsor Farm
- Middle School
- Severn River
- High School
- Broadneck
- Fireplace Description
- Wood
- Appliances
- Dishwasher, Disposal, Dryer, Oven/Range - Electric, Refrigerator, Stainless Steel Appliances, Washer, Water Heater
- Cooling
- Central A/C
- Heating
- Heat Pump(s)
- Basement
- Yes
- Taxes
- $3,957
Mortgage Calculator
Listing courtesy of Berkshire Hathaway HomeServices Homesale Realty. Contact: (800) 383-3535