144 Chickadee Dr, Dunkirk, MD 20754
- $925,000
- 5
- BD
- 4
- BA
- 3,231
- SqFt










- List Price
- $925,000
- Days on Market
- 11
- MLS#
- MDAA2151486
- Status
- ACTIVE
- Type
- Single Family Residential
- Style
- Colonial
- Year Built
- 1996
- Bedrooms
- 5
- Full-baths
- 3
- Half-baths
- 1
- County
- Anne Arundel
- Neighborhood
- Tall Oaks
- Subdivision
- Tall Oaks
Property Description
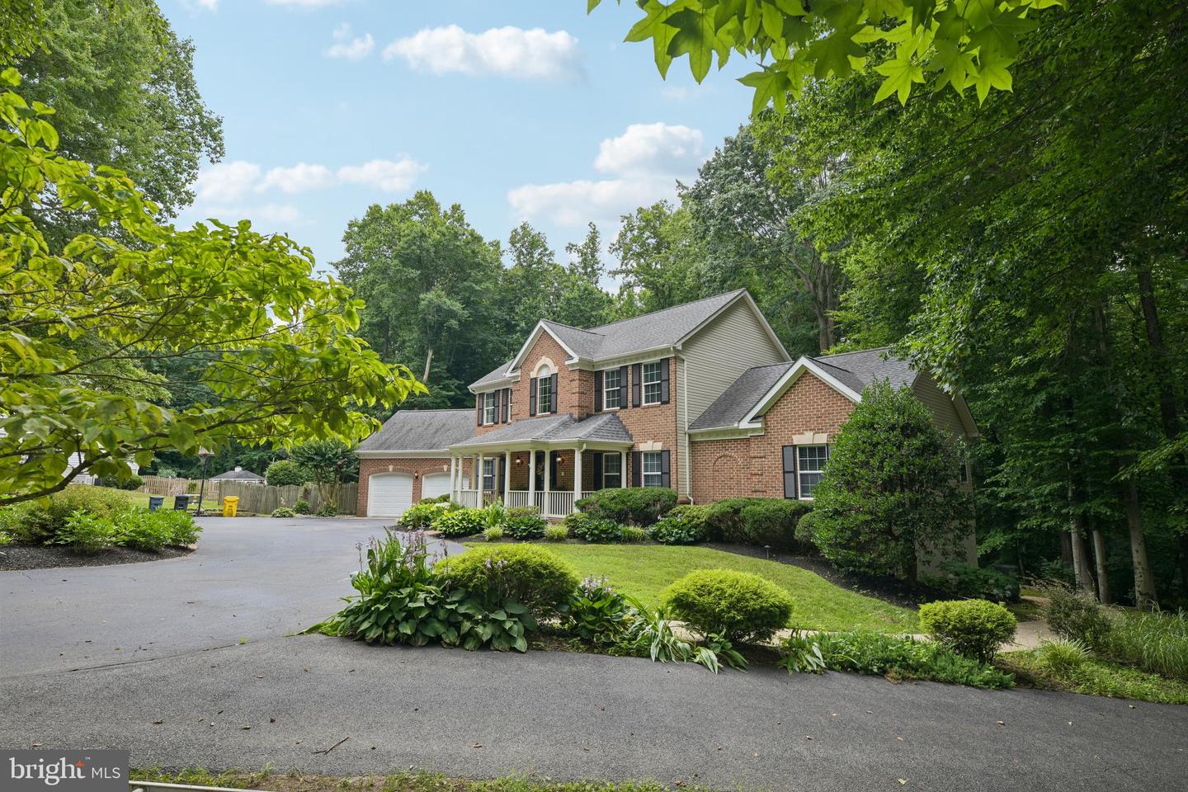
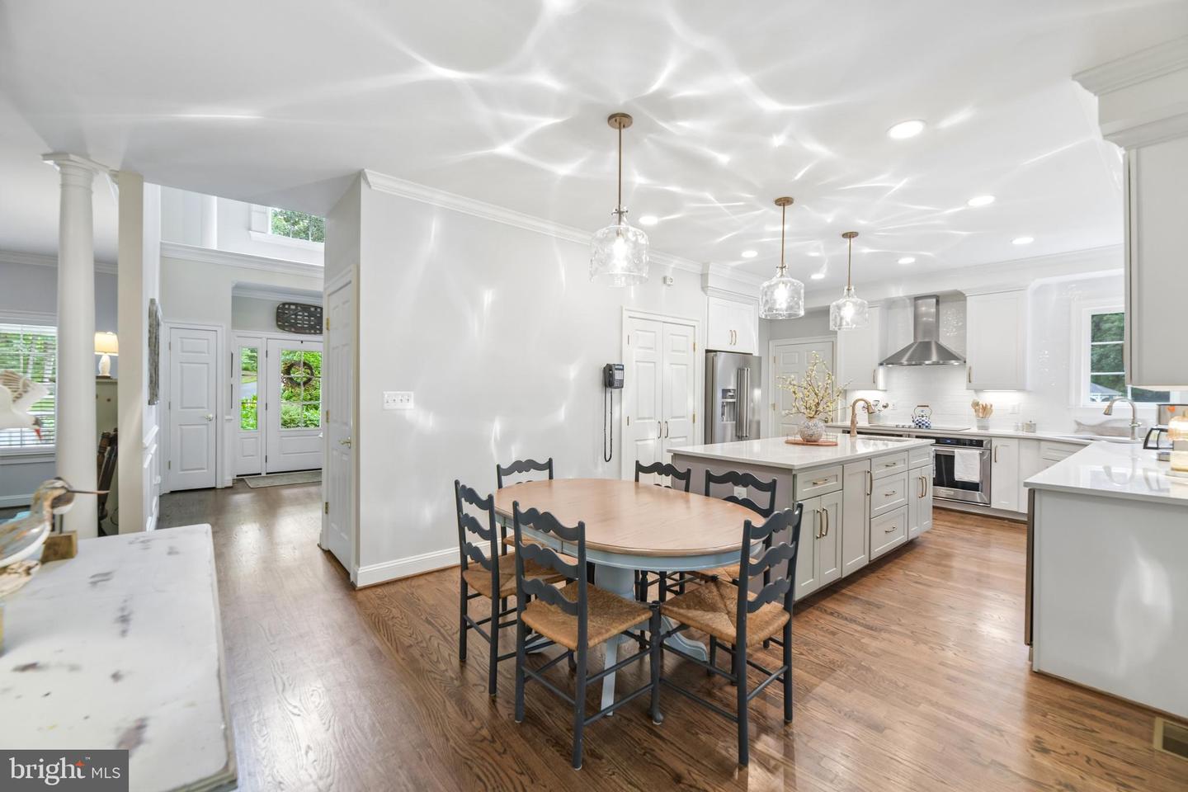
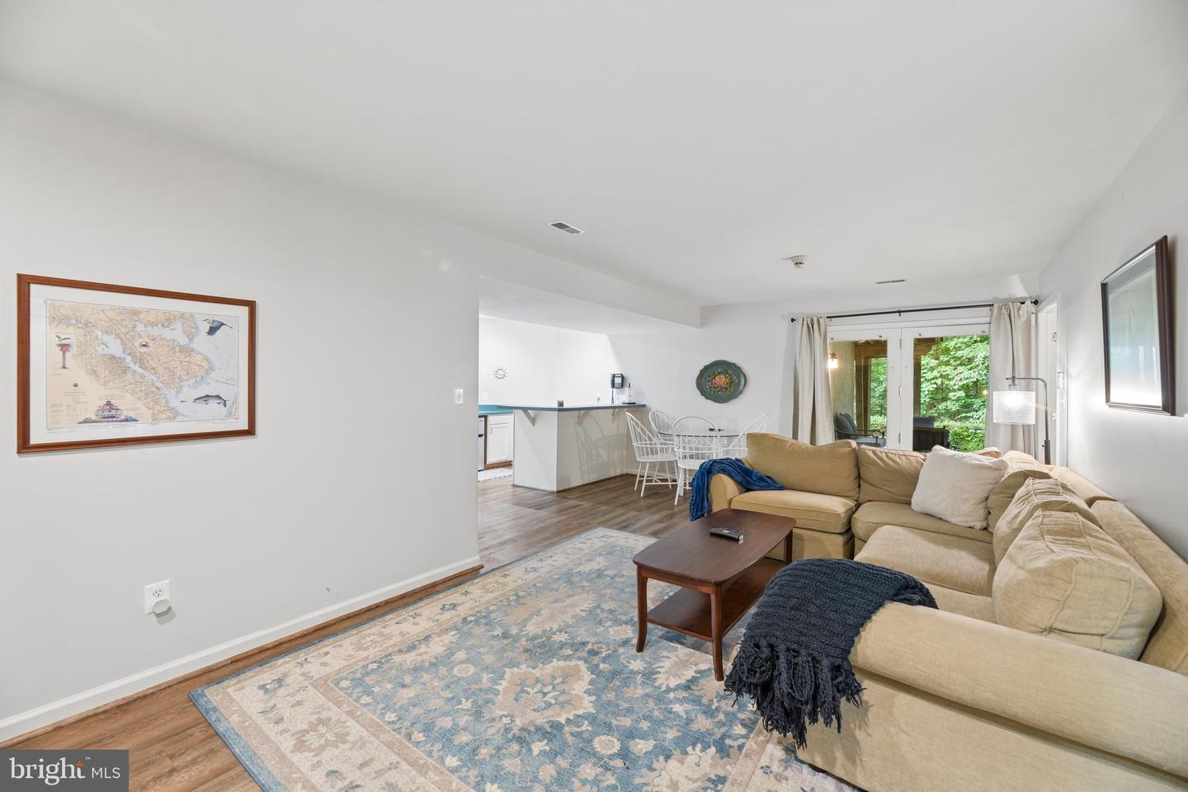
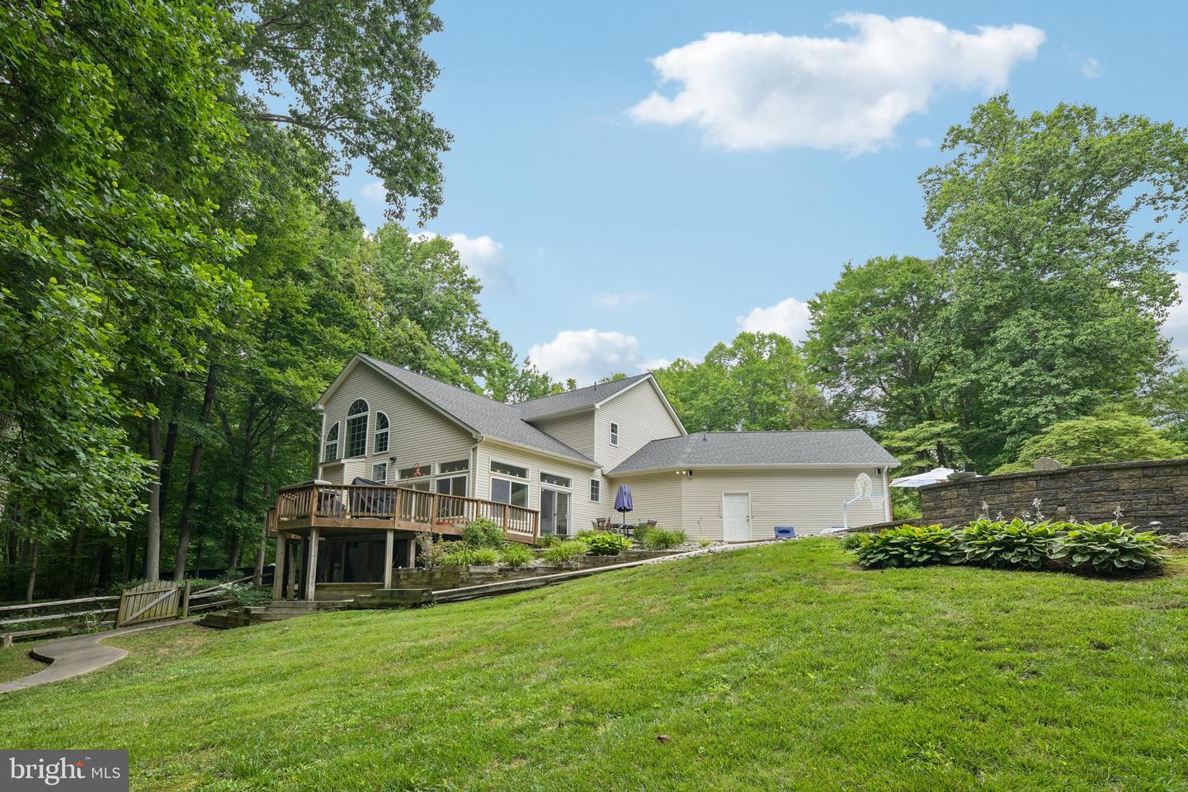
Welcome to 144 Chickadee Dr., Dunkirk, MD 20754! Nestled on approximately 2.2 private acres, this beautifully maintained home offers 5 bedrooms, 3 full bathrooms, and 1 half bathroom, combining spacious living, thoughtful updates, and inviting indoor and outdoor spaces. A circular driveway, attached 2-car garage, and additional detached garage provide ample parking and storage. Step inside to a welcoming foyer, where a home office is located to the left and a formal dining room to the right. The impressive two-story great room is filled with natural light from oversized windows and features a cozy fireplace, creating a warm and inviting gathering space. The updated gourmet kitchen (2023) is designed for both everyday living and entertaining, featuring quartz countertops, a large center island, double wall ovens, a 5-burner cooktop, and a breakfast nook. The spacious main-level primary suite offers a walk-in closet and a private en-suite bathroom. A mudroom with an additional refrigerator, a convenient half bath, and a sunroom that opens to the deck complete the main level. Step outside to enjoy your own private backyard retreat. The fully fenced yard features an in-ground pool, attractive hardscaping, and a fire pit—ideal for outdoor dining, entertaining, or simply relaxing while enjoying the peaceful surroundings. The upper level includes three generously sized bedrooms, a full bathroom, and an overlook to the great room below, adding to the home's open and airy feel. The finished lower level offers even more flexible living space with a large recreation room, fifth bedroom, full bathroom, and a wet bar with a mini refrigerator, making it well suited for entertaining, hobbies, or overnight guests. Two laundry areas—one on the main level and one in the lower level—add everyday convenience. Additional features include hardwood flooring throughout most of the main and upper levels, laminate flooring in the primary bedroom and lower level, tile flooring in the sunroom and bathrooms, three Trane HVAC systems, two geothermal WaterFurnace units installed approximately five years ago, a heat pump serving the lower level, a roof replaced approximately seven years ago with a 20-year warranty (if transferable), an A.O. Smith water heater, and original windows throughout the home.
Additional Information
- Acres
- 2.20
- Lot Size
- 95,832
- Living Area
- 3,231
- Exterior Features
- Extensive Hardscape, Sidewalks, Outbuilding(s), Stone Retaining Walls
- Fireplace Description
- Mantel(s), Electric
- Appliances
- Built-In Microwave, Cooktop, Cooktop - Down Draft, Dishwasher, Dryer, Exhaust Fan, Extra Refrigerator/Freezer, Icemaker, Intercom, Oven - Double, Oven/Range - Electric, Range Hood, Refrigerator, Stainless Steel Appliances, Surface Unit, Washer
- Cooling
- Geothermal
- Heating
- Heat Pump(s), Zoned
- Pool
- Yes
- Basement
- Yes
- Taxes
- $8,319
Mortgage Calculator
Listing courtesy of Samson Properties. Contact: 7033493900