609 S Cherry Grove Ave, Annapolis, MD 21401
- $549,000
- 3
- BD
- 4
- BA
- 2,000
- SqFt




- List Price
- $549,000
- Days on Market
- 21
- MLS#
- MDAA2153688
- Status
- ACTIVE UNDER CONTRACT
- Type
- Townhome
- Style
- Colonial
- Year Built
- 2014
- Bedrooms
- 3
- Bathrooms
- 4
- Full-baths
- 2
- Half-baths
- 2
- County
- Anne Arundel
- Neighborhood
- Village Greens
- Subdivision
- Village Greens
Property Description
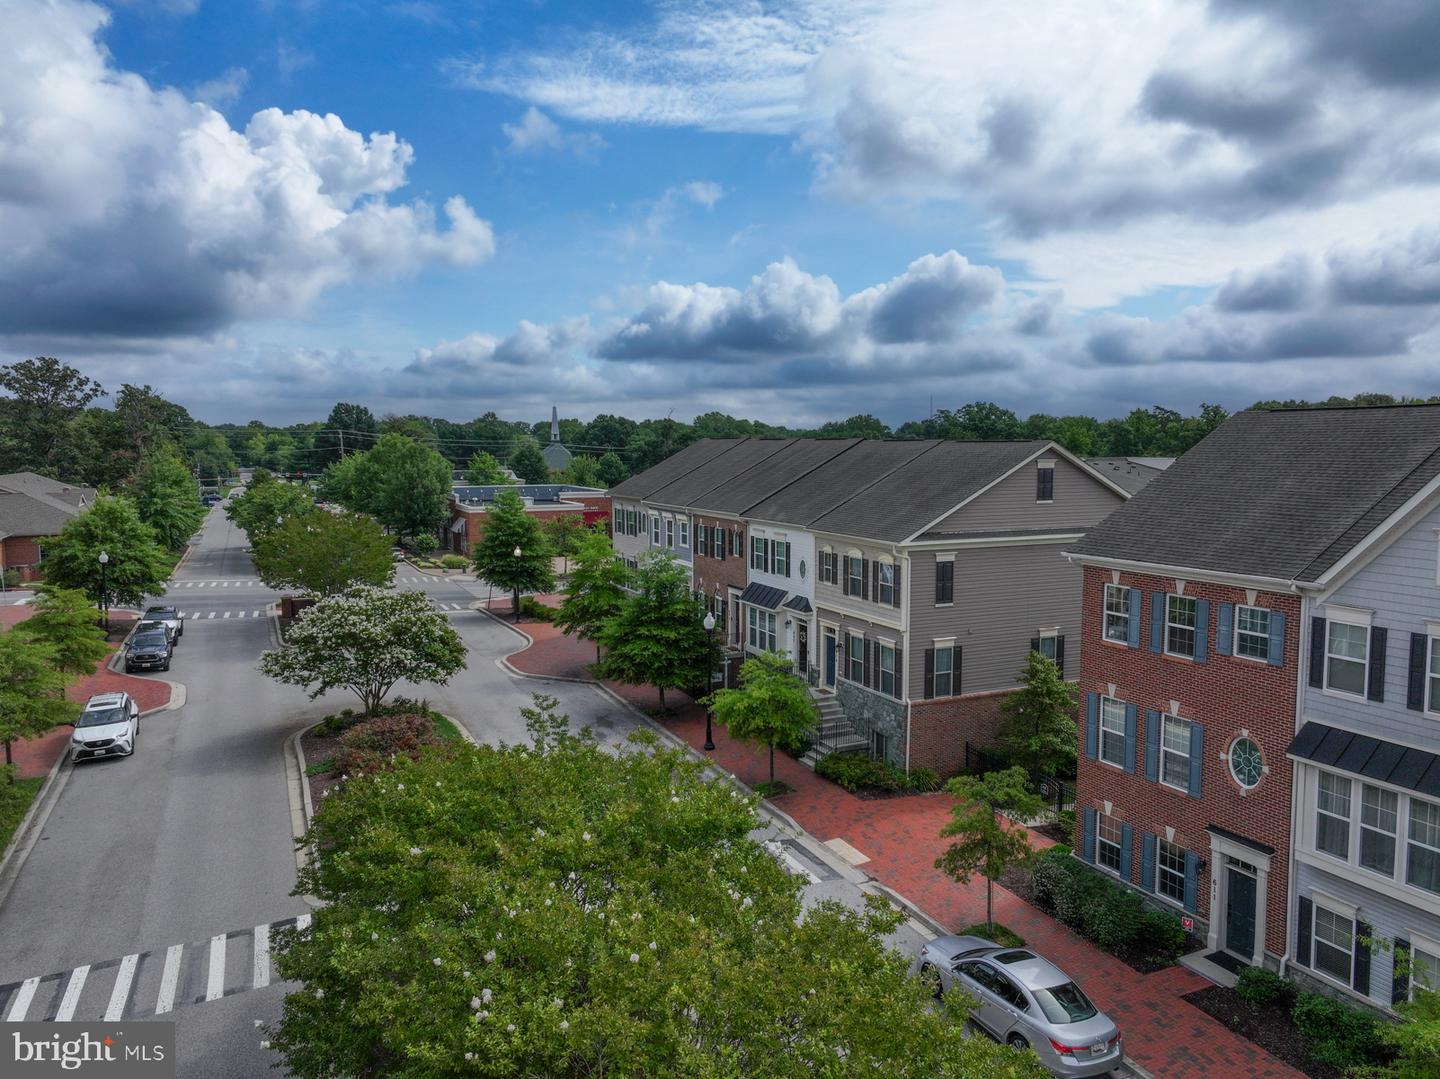
This LIGHT FILLED END UNIT townhome w/ deck off Kitchen IS A MUST SEE! Don't MISS this OPPORTUNITY! All home information is estimated and to the sellers' best knowledge ----Age of roof - 12 years; Age of Windows - 12 years; Age of HVAC - 12 years; Age of Water Heater- 12 years; Dishwasher 2024, Age of all other Kitchen Appliances- 12 years. Features include a gourmet Kitchen, Gas-Cooking, high ceilings, upgraded wood floors, Private Parking includes oversized 2-car garage plus driveway space for 2 w/ Security gate access, Indoor Sprinkler system, ETC.! Close to EVERYTHING Annapolis' has to Offer, Historic Downtown Waterfront, Navy Marine Corps Stadium, Numerous full-service marinas nearby for all size Power And Sail Boat!, Quiet Waters Park (TRUE HIDDEN GEM) ETC.! The community of Village Greens is conveniently located near Routes 50 and 97 for easy commutes to Baltimore, DC, Fort Meade/NSA, and BWI Airport
Additional Information
- Acres
- 0.04
- Lot Size
- 1,742
- Living Area
- 2,000
- Lot Description
- Landscaping
- Exterior Features
- Exterior Lighting, Sidewalks, Street Lights
- Roof
- Composite, Shingle
- Appliances
- Built-In Microwave, Dishwasher, Disposal, Dryer, Dryer - Electric, Dryer - Front Loading, Exhaust Fan, Oven/Range - Electric, Cooktop, Cooktop - Down Draft, Refrigerator, Stainless Steel Appliances, Washer, Water Heater
- Cooling
- Ceiling Fan(s), Central A/C, Programmable Thermostat
- Heating
- Heat Pump(s), Programmable Thermostat
- Basement
- Yes
- Taxes
- $7,440
Mortgage Calculator
Listing courtesy of Long & Foster Real Estate, Inc.. Contact: