66 Franklin St S Unit #413, Annapolis, MD 21401
- $899,000
- 2
- BD
- 3
- BA
- 1,921
- SqFt




- List Price
- $899,000
- Days on Market
- 22
- MLS#
- MDAA2154134
- Status
- ACTIVE
- Type
- Condo
- Style
- Traditional
- Year Built
- 2007
- Bedrooms
- 2
- Bathrooms
- 3
- Full-baths
- 3
- County
- Anne Arundel
- Neighborhood
- Actons Landing Condos
- Subdivision
- Actons Landing Condos
Property Description
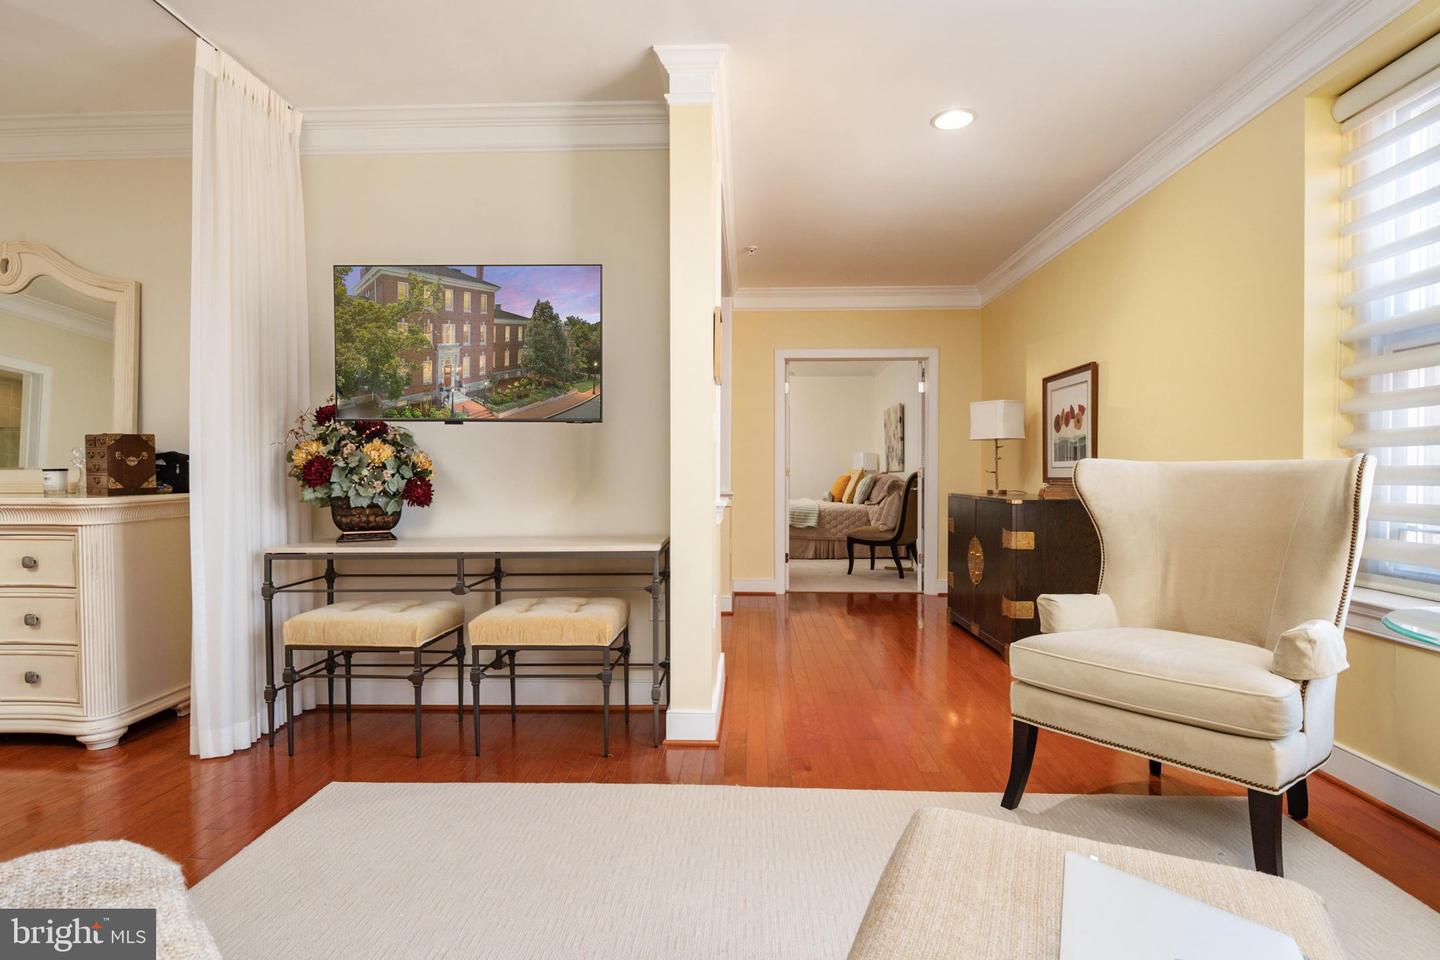
**OPEN HOUSE! Saturday 9/12 10am to 12pm** For the open house, please go to the middle section courtyard and agent will let you in at the main door. Experience the BEST of Downtown Annapolis at Acton’s Landing, a premier downtown condominium blending historic architecture with modern comfort. This spacious almost 2000 sqft Home features gleaming hardwood floors, significant crown molding, wainscotting, decorative pillars and designer wallpaper and paint that create an atmosphere of timeless elegance. The kitchen is a true highlight, offering granite countertops, stainless steel appliances, abundant cabinetry and a large island perfect for cooking and gathering! Boasting 3 full Bathrooms and 2/3 Bedrooms this layout adapts to your lifestyle! The Primary BR being a flexible ensuite that opens to a sitting area and the 2nd BR makes a great guest room ensuite with the 3rd BR being a den, office or private retreat. Classic style is found here with custom closets, built‑ins, and French doors all adding thoughtful touches throughout. Enjoy the convenience of a full‑size washer and dryer, private parking space and storage unit. The Community amenities are resort like, including a fitness center, library, meeting rooms, concierge, security and a serene courtyard with a tranquil fountain. Step outside and walk to everything, like the City Dock, St. John’s College, the Naval Academy, Boutique Shops, many Restaurants, Bars and the Waterfront to watch the boats sail by! This is truly a lock‑and‑leave home in one of Annapolis’ most desirable locations. Make your appointment to tour today!
Additional Information
- Living Area
- 1,921
- Exterior Features
- Extensive Hardscape, Secure Storage, Water Fountains
- Appliances
- Built-In Microwave, Oven/Range - Gas, Refrigerator, Disposal, Dishwasher, Dryer, Exhaust Fan, Stainless Steel Appliances, Washer, Water Heater
- Cooling
- Central A/C, Ceiling Fan(s)
- Heating
- Heat Pump(s)
- Taxes
- $12,387
Mortgage Calculator
Listing courtesy of RE/MAX Executive. Contact: 4432741900