206 Bowen Ct, Annapolis, MD 21401
- $950,000
- 5
- BD
- 4
- BA
- 3,364
- SqFt



- List Price
- $950,000
- Price Change
- ▼ $25,000 1788287137
- Days on Market
- 25
- MLS#
- MDAA2154248
- Status
- ACTIVE
- Type
- Single Family Residential
- Style
- Colonial
- Year Built
- 2007
- Bedrooms
- 5
- Full-baths
- 3
- Half-baths
- 1
- County
- Anne Arundel
- Neighborhood
- Annapolis
- Subdivision
- Annapolis
Property Description
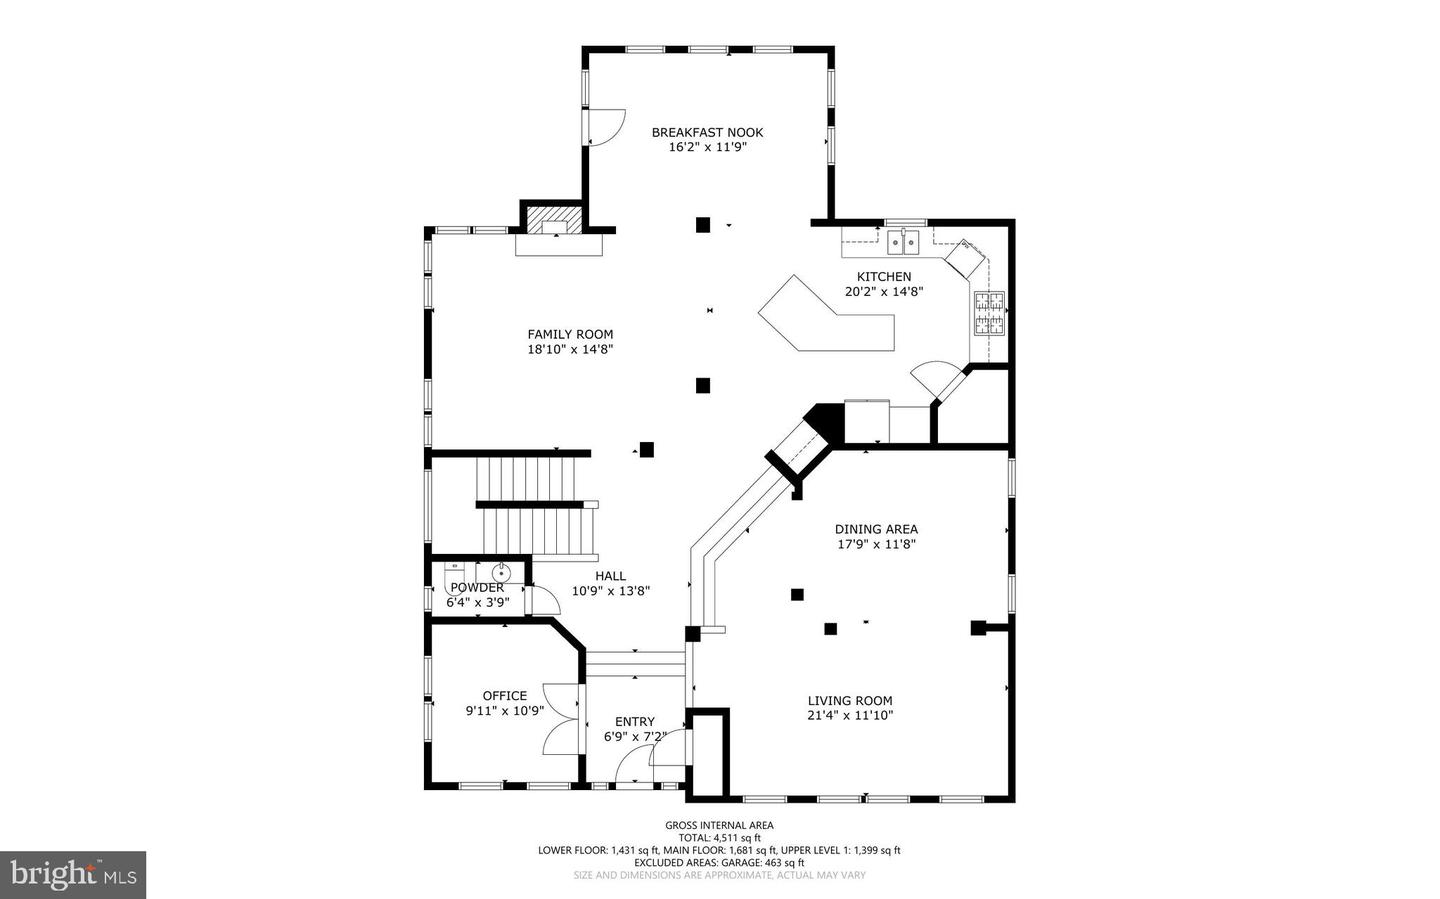
Sellers have just reduced the price by $25,000! Don’t miss this opportunity to own a stunning Colonial in the highly sought-after Bowen Manor community of Annapolis. Offering over 4,500 square feet of beautifully appointed living space. This is a fantastic opportunity to own one of the biggest, and most private lots in the neighborhood. Perfectly positioned with desirable southeast exposure, this exceptional home is bathed in natural sunlight from morning through early evening. Step inside the grand foyer and discover an open-concept floor plan featuring soaring ceilings, rich Brazilian tigerwood hardwood flooring, elegant architectural columns, custom plantation shutters, and extensive decorative moldings. The formal dining room is designed to impress with a tray ceiling, crown molding, and chair rail, while the adjacent living room is filled with natural light from expansive windows. At the heart of the home is the gourmet kitchen, complete with a large center island with breakfast bar seating, granite countertops, Viking microwave and dishwasher, French door refrigerator, walk-in pantry, and a sun-filled breakfast room with direct access to the expansive rear deck. The adjoining family room showcases a dramatic floor-to-ceiling stone fireplace, creating the perfect gathering space. A private home office and powder room complete the main level. Retreat upstairs to the luxurious primary suite featuring a tray ceiling, oversized walk-in closet, and a beautifully remodeled spa-inspired bath with dual granite vanities, jetted soaking tub, frameless tiled shower with built-in seating and decorative inlay, private water closet, and tray ceiling. Spacious secondary bedrooms provide generous accommodations for family and guests. The fully finished lower level offers exceptional flexibility with a large recreation and entertainment area, fifth bedroom, a renovated full bath, utility/storage room with durable epoxy flooring, and access to the garage. Outdoor living is equally impressive. Relax or entertain on the expansive tiered deck featuring Bose outdoor speakers and smart under-deck lighting, then step down to the custom stone patio overlooking a private, fully fenced backyard surrounded by mature trees and open green space. An 11-zone irrigation system services the front flower beds and both front and rear lawns for effortless landscaping. Thoughtful updates and premium features include a Trane two-stage HVAC system (2024), Hot Water Heater (2026), smart Yale front door lock, dual smart thermostats, Wi-Fi-enabled garage door opener, epoxy garage flooring, 5.1 surround sound ceiling speakers in the living room, GE Smart washer and dryer (2021), and a professionally soft-washed exterior completed in 2026. Enjoy an unbeatable location just minutes from Routes 50 and 97, Mike's Crab House, South River marinas, Annapolis Town Center, Festival at Riva, Annapolis Mall, multiple grocery stores, restaurants, and more. Outdoor enthusiasts will appreciate being just minutes from Riva Park, Quiet Waters Park, and Davidsonville Park. Luxury finishes, modern smart-home technology, an exceptional outdoor living experience, and one of Annapolis' most convenient locations combine to make this remarkable Bowen Manor residence truly one of a kind. This home won't last long!
Additional Information
- Acres
- 0.27
- Lot Size
- 11,761
- Living Area
- 3,364
- Lot Description
- Front Yard, Landscaping, Rear Yard, SideYard(s), Backs to Trees
- Exterior Features
- Exterior Lighting, Sidewalks
- Elementary School
- Rolling Knolls
- Middle School
- Wiley H. Bates
- High School
- Annapolis
- Fireplace Description
- Gas/Propane, Mantel(s), Stone
- Appliances
- Built-In Microwave, Cooktop, Dishwasher, Exhaust Fan, Disposal, Refrigerator, Icemaker, Oven - Wall, Oven - Double, Oven - Self Cleaning, Stainless Steel Appliances
- Cooling
- Central A/C
- Heating
- Central
- Basement
- Yes
- Taxes
- $8,010
Mortgage Calculator
Listing courtesy of Redfin Corp. Contact: 4102028454