1075 Sun Valley Dr, Annapolis, MD 21409
- $599,000
- 4
- BD
- 3
- BA
- 1,274
- SqFt






- List Price
- $599,000
- Days on Market
- 26
- MLS#
- MDAA2154960
- Status
- ACTIVE UNDER CONTRACT
- Type
- Single Family Residential
- Style
- Dutch, Split Foyer
- Year Built
- 1975
- Bedrooms
- 4
- Full-baths
- 2
- Half-baths
- 1
- County
- Anne Arundel
- Neighborhood
- Cape St Claire
- Subdivision
- Cape St Claire
Property Description
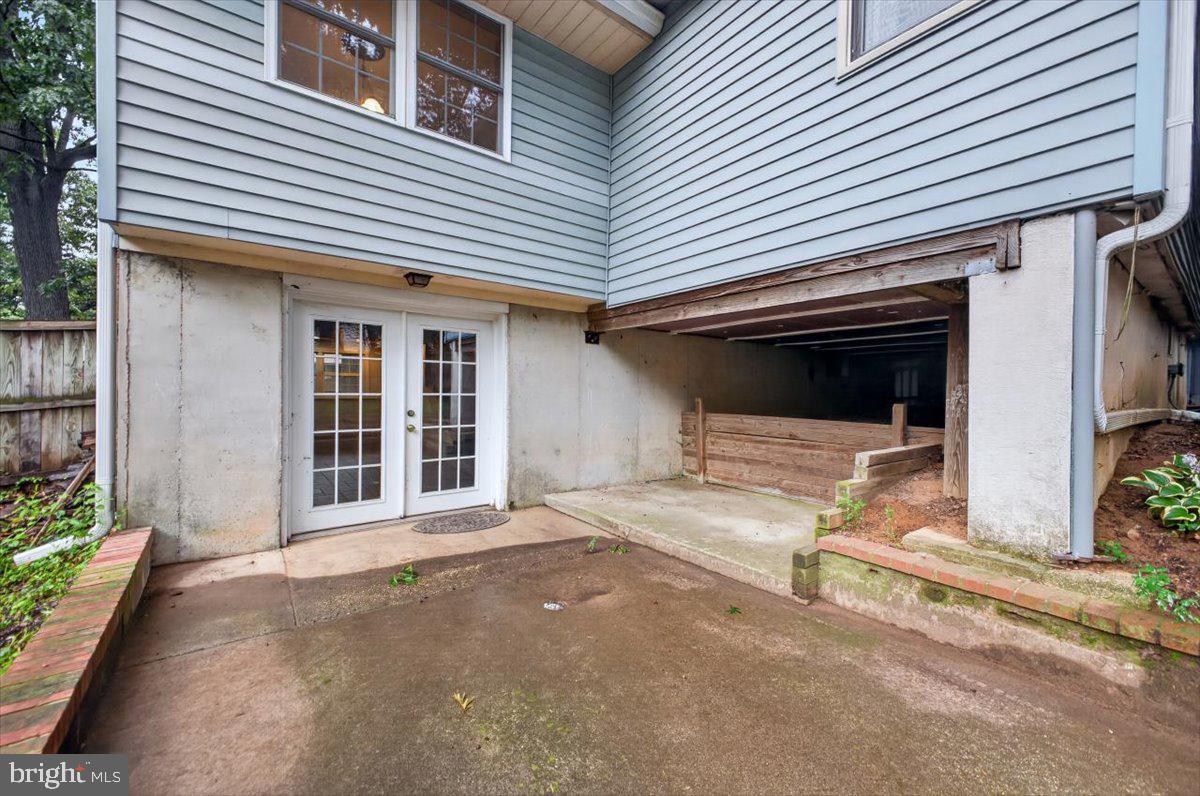
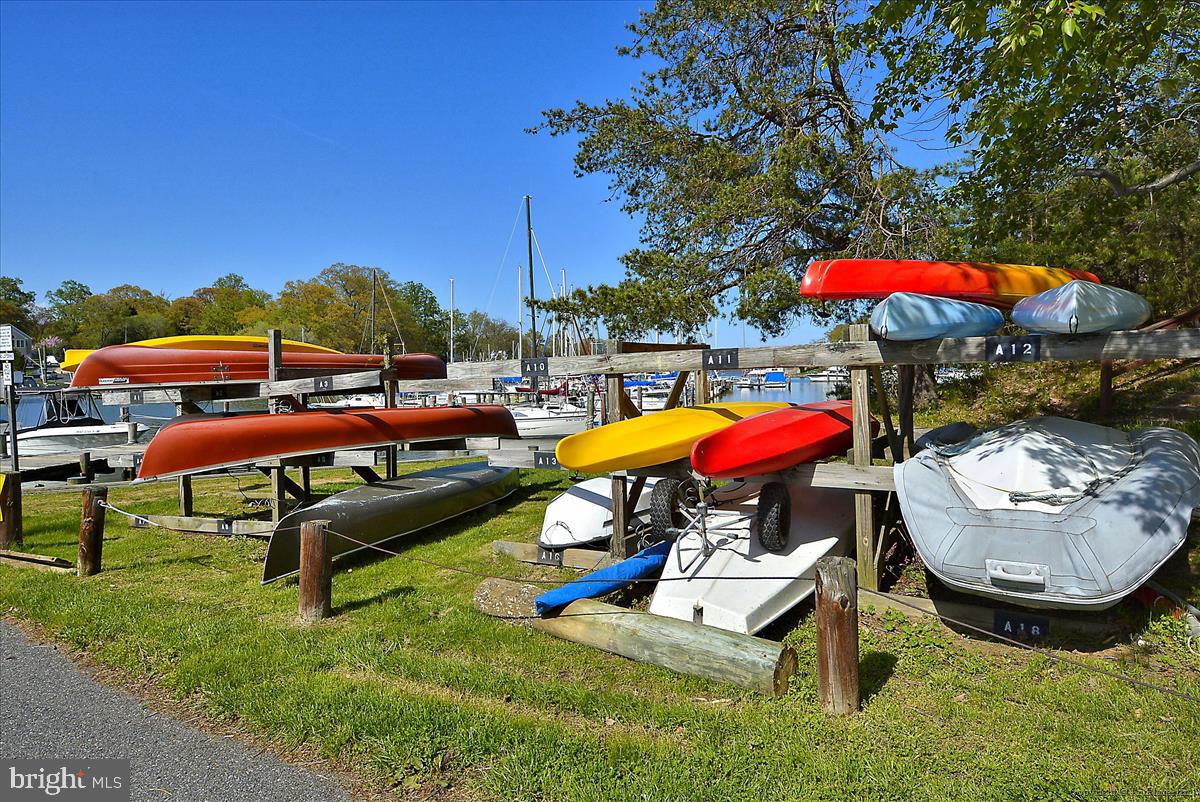
Nestled in the charming Cape St. Claire community, this delightful split foyer home offers a perfect blend of comfort and modern living. With a major renovation in 2026, this residence is poised to become a true gem. The exterior showcases a classic combination of brick and cedar, complemented by a lot of 0.21 acres, featuring a sloping rear yard and a welcoming front yard. Step inside to discover a warm and inviting interior, where natural light dances across the luxury vinyl plank and ceramic tile flooring. The spacious family room, complete with a cozy wood-burning fireplace, seamlessly connects to the breakfast area, creating an ideal space for gatherings. The kitchen is equipped with modern appliances, including a self-cleaning oven, dishwasher, and extra refrigerator/freezer, making meal prep a breeze. With four bedrooms and two and a half bathrooms, there's ample space for everyone to enjoy their own retreat. The primary bath offers a serene escape, while the fully finished basement provides additional living space, perfect for a game room or home office. Outside, the community amenities are truly exceptional. Enjoy access to the private beach along the Magothy River, just a short stroll away, where you can indulge in boating, kayaking, or simply soaking up the sun. The community center, clubhouse, and picnic areas foster a sense of belonging, while the tot lots and playgrounds are perfect for outdoor fun. Cape St. Claire is not just a neighborhood; it's a vibrant community with a strong sense of camaraderie. Residents benefit from nearby parks, walking trails, and top-rated schools, ensuring a fulfilling lifestyle for all. Public services are readily available, enhancing the convenience of daily living. With an attached garage and ample NEW driveway parking, this home is as practical as it is inviting. The scenic vistas from the property provide a tranquil backdrop, making it a perfect retreat after a long day. Embrace the opportunity to make this house your home in a community that truly has it all.
Additional Information
- Acres
- 0.21
- Lot Size
- 9,147
- Living Area
- 1,274
- Lot Description
- Front Yard, Rear Yard, Sloping
- Exterior Features
- Gutter System, Outbuilding(s), Private Beach
- Elementary School
- Cape St Claire
- Middle School
- Magothy River
- High School
- Broadneck
- Roof
- Architectural Shingle, Asphalt
- Fireplace Description
- Wood
- Appliances
- Dishwasher, Dryer, Extra Refrigerator/Freezer, Icemaker, Oven - Self Cleaning, Oven - Single, Refrigerator, Stove, Washer, Water Heater
- Cooling
- Heat Pump(s)
- Heating
- 90% Forced Air
- Basement
- Yes
- Taxes
- $4,743
Mortgage Calculator
Listing courtesy of Long & Foster Real Estate, Inc.. Contact: