1236 Crested Wood Dr, Laurel, MD 20724
- $589,990
- 3
- BD
- 3
- BA
- 2,262
- SqFt




- List Price
- $589,990
- Price Change
- ▼ $10,000 1789160535
- Days on Market
- 15
- MLS#
- MDAA2156282
- Status
- ACTIVE
- Type
- Townhome
- Style
- Contemporary
- Year Built
- 2026
- Bedrooms
- 3
- Bathrooms
- 3
- Full-baths
- 3
- County
- Anne Arundel
- Neighborhood
- Watershed
- Subdivision
- Watershed
Property Description
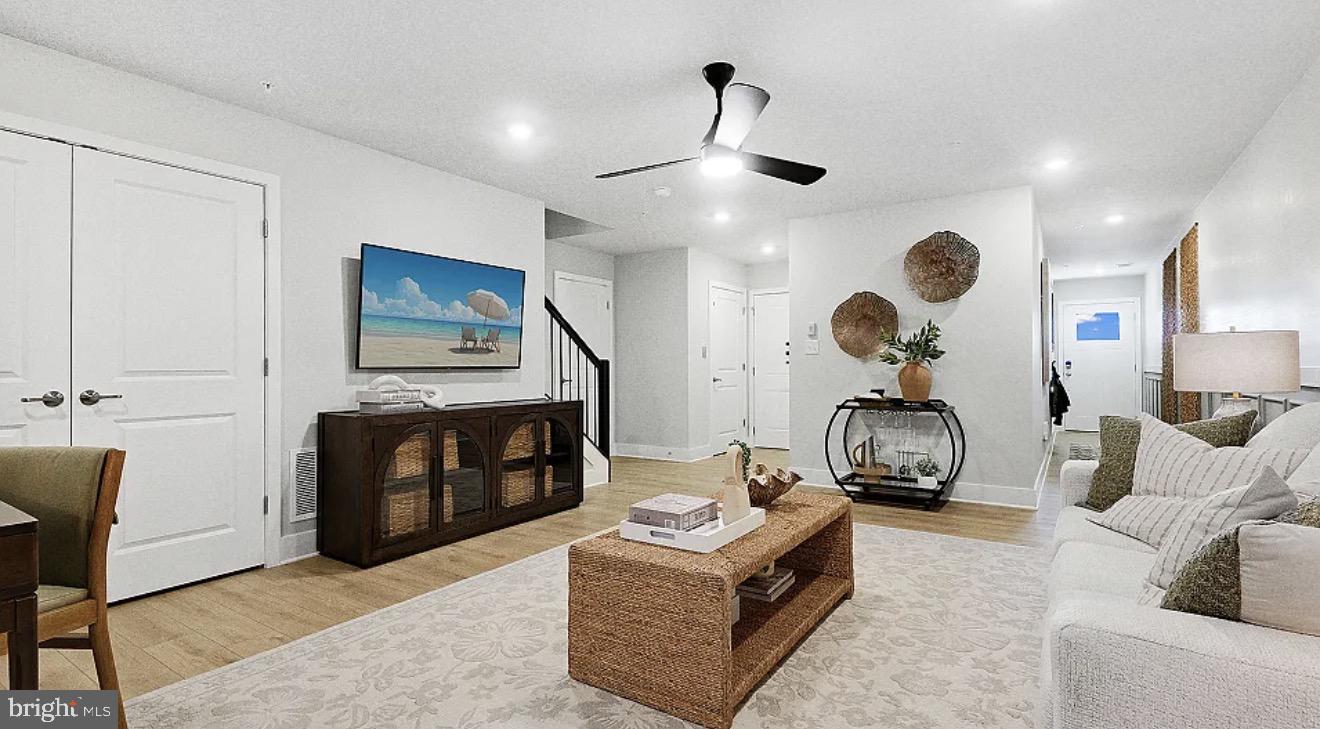
MOVE-IN READY! 55+ ACTIVE ADULT COMMUNITY! Welcome to this beautifully designed LENNAR new construction townhome offering comfort, convenience, and low-maintenance living. This spacious 3-bedroom, 3.5-bath home features a private elevator serving all levels, providing exceptional accessibility and ease. The main level offers an open-concept layout with a modern kitchen featuring a large center island, spacious dining area, and inviting Great Room—perfect for everyday living and entertaining. The entry-level recreation room provides flexible space for a home office, media room, fitness area, or additional living space. Upstairs, the private owner's suite features an en-suite bath, complemented by two additional bedrooms and another full bath. Thoughtfully designed with modern finishes and abundant living space, this home combines style, functionality, and convenience in a desirable 55+ active adult community. Schedule your showing today! ***Please visit the model home for at 1208 Crested Wood Drive, Laurel Maryland 2074, for daily showings between 11am-5pm Monday-Sunday.
Additional Information
- Acres
- 0.04
- Lot Size
- 1,742
- Living Area
- 2,262
- Roof
- Shingle
- Appliances
- Built-In Microwave, Cooktop, Dishwasher, Disposal, Exhaust Fan, Oven - Double, Refrigerator, Stainless Steel Appliances
- Cooling
- Central A/C
- Heating
- Heat Pump(s)
- Pool
- Yes
- Basement
- Yes
- Taxes
- $1,112
Mortgage Calculator
Listing courtesy of Keller Williams Preferred Properties. Contact: