3519 Royston Ave, Baltimore, MD 21206
- $269,900
- 3
- BD
- 2
- BA
- 1,326
- SqFt




- List Price
- $269,900
- Price Change
- ▼ $10,000 1785449473
- Days on Market
- 105
- MLS#
- MDBA2198786
- Status
- ACTIVE
- Type
- Single Family Residential
- Style
- Cape Cod
- Year Built
- 1952
- Bedrooms
- 3
- Full-baths
- 1
- Half-baths
- 1
- County
- Baltimore City
- Neighborhood
- Ward 27
- Subdivision
- Ward 27
Property Description
Beautifully Renovated 3-Bedroom, 2-Bath Home Step into modern comfort with this beautifully renovated 3-bedroom, 2-bath home that blends style and functionality. Inside, you’ll find brand-new luxury vinyl plank (LVP) flooring, plush new carpeting in the upper bedroom, and fresh recessed lighting that brightens every space. The heart of the home features a stunning kitchen with new stainless steel appliances, soft-close cabinetry, elegant granite countertops, and a stylish ceramic tile backsplash—perfect for both everyday living and entertaining. Stay cozy year-round with a brand-new gas furnace and enjoy the energy efficiency and natural light provided by new windows throughout! Outside, the fully fenced yard offers privacy and space for pets, play, or outdoor gatherings. This home is move-in ready and offers modern upgrades throughout—don’t miss the opportunity to make it yours!
Additional Information
- Acres
- 0.11
- Lot Size
- 4,791
- Living Area
- 1,326
- Exterior Features
- BBQ Grill
- Elementary School
- Call School Board
- Middle School
- Call School Board
- High School
- Call School Board
- Roof
- Architectural Shingle
- Appliances
- Built-In Microwave, Dishwasher, Disposal, Dryer, Exhaust Fan, Oven - Self Cleaning, Refrigerator, Stainless Steel Appliances, Stove, Washer, Water Heater
- Cooling
- Central A/C, Heat Pump(s), Programmable Thermostat
- Heating
- Forced Air, Heat Pump - Electric BackUp
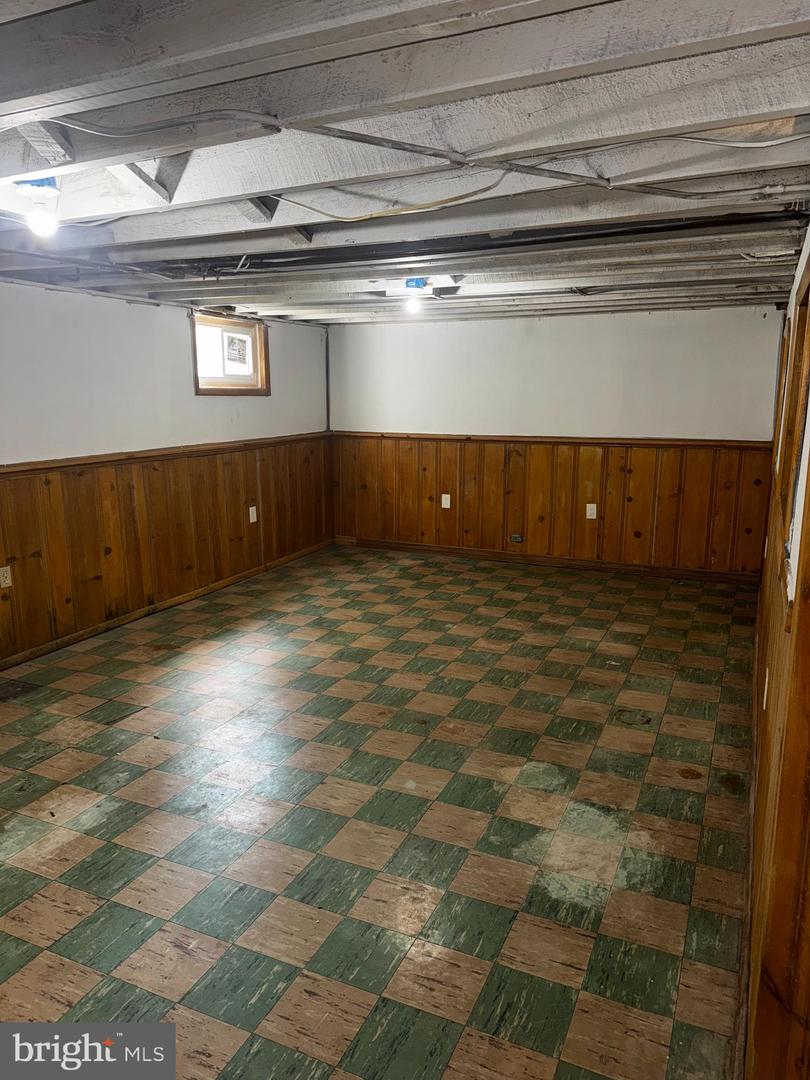
- Basement
- Yes
- Taxes
- $4,340
Mortgage Calculator
Listing courtesy of RE/MAX Realty Group. Contact: