118 N Hilton St, Baltimore, MD 21229
- $119,900
- 4
- BD
- 1
- BA
- 1,422
- SqFt






- List Price
- $119,900
- Price Change
- ▼ $5,100 1783359187
- Days on Market
- 139
- MLS#
- MDBA2204176
- Status
- ACTIVE UNDER CONTRACT
- Type
- Townhome
- Style
- Federal
- Year Built
- 1921
- Bedrooms
- 4
- Bathrooms
- 1
- Full-baths
- 1
- County
- Baltimore City
- Neighborhood
- Hilton
- Subdivision
- Hilton
Property Description
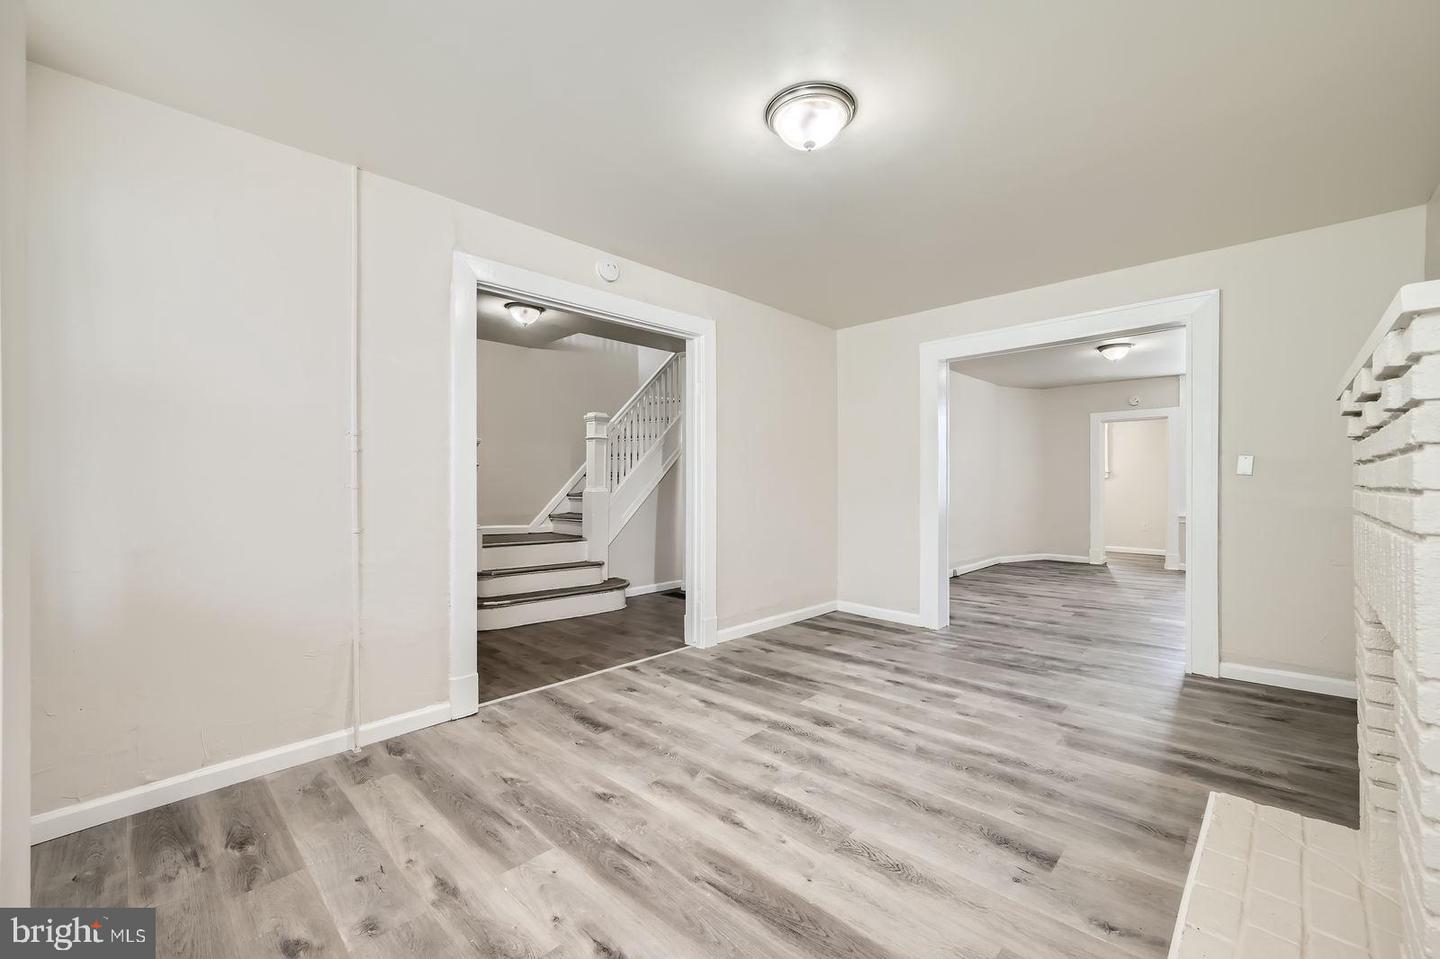
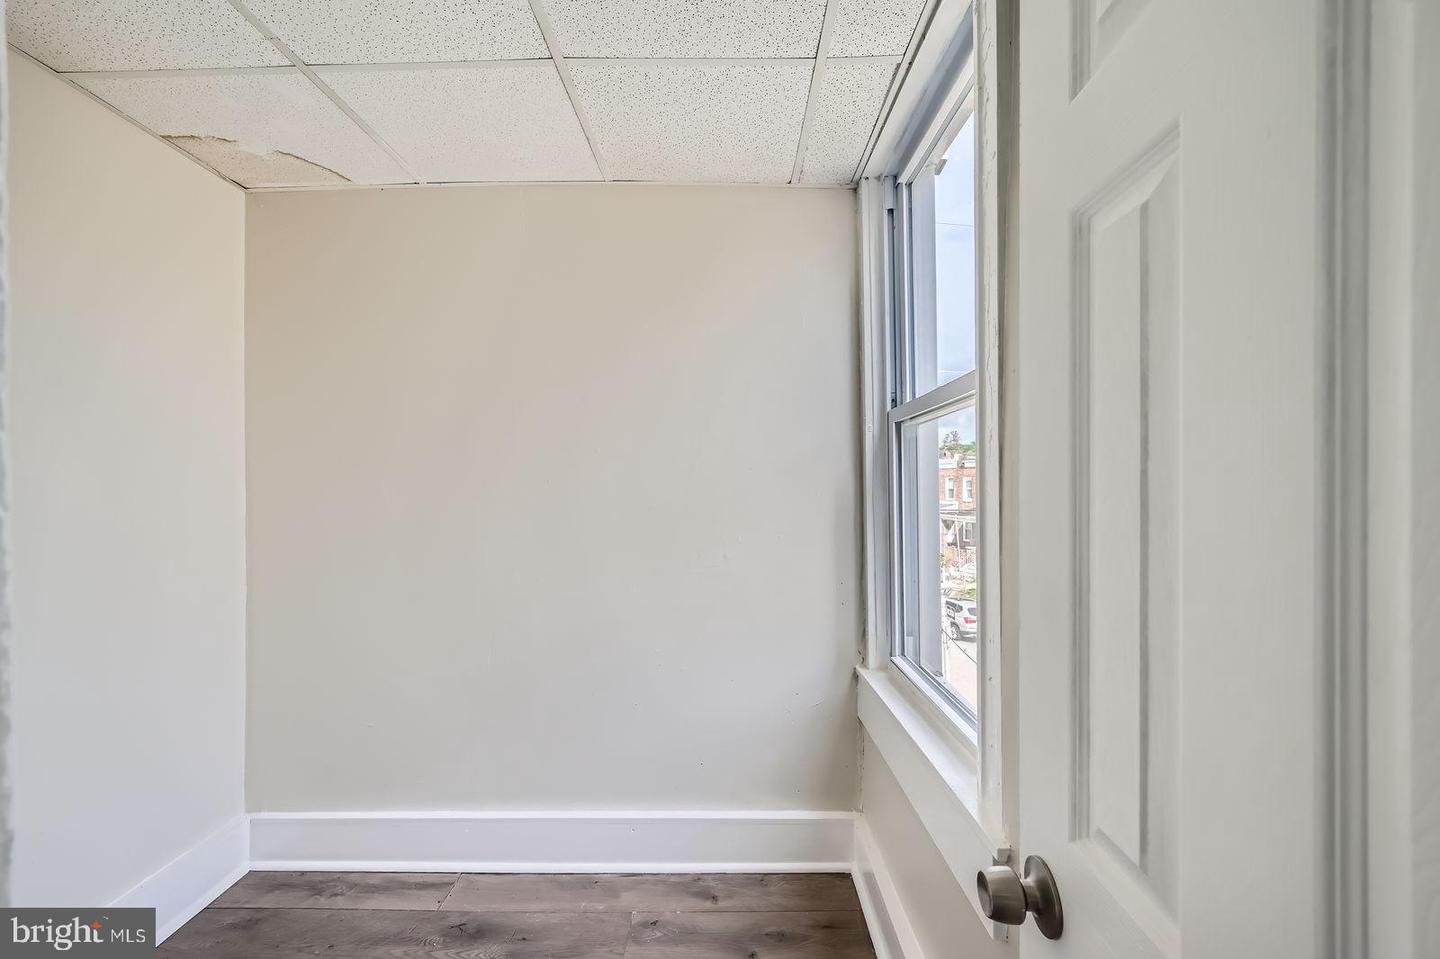
Welcome to 118 N Hilton St – a spacious end-of-group townhouse situated on a prime corner lot! This home offers a traditional floor plan with a bright and airy living room featuring a charming faux fireplace and built-in shelving, a separate dining room perfect for gatherings, and a convenient half bath on the main level. The kitchen provides ample space for meal prep and entertaining. Upstairs, you’ll find four generously sized bedrooms, including one with its own private balcony—ideal for morning coffee or evening relaxation. The primary bedroom features a large walk-in closet, and a full bathroom completes the upper level. Luxury vinyl plank flooring runs throughout the home, adding durability and modern style. Outside, enjoy a partially fenced backyard with room to garden or entertain. The unfinished basement presents an excellent opportunity to create additional living space, a rec room, or extra storage. Recent updates include a newer roof and HVAC system. This property is being sold strictly AS-IS. The seller will make no repairs, inspections are for informational purposes only. A great opportunity for buyers or investors looking to add value and personalize a home with strong fundamentals, generous square footage, and a desirable corner location in a well-established neighborhood.
Additional Information
- Living Area
- 1,422
- Roof
- Rubber
- Fireplace Description
- Non-Functioning
- Cooling
- None
- Heating
- Forced Air
- Basement
- Yes
- Taxes
- $2,963
Mortgage Calculator
Listing courtesy of ExecuHome Realty. Contact: