2808 Chelsea Ter, Baltimore, MD 21216
- $339,900
- 5
- BD
- 3
- BA
- 1,800
- SqFt






- List Price
- $339,900
- Days on Market
- 32
- MLS#
- MDBA2221678
- Status
- ACTIVE UNDER CONTRACT
- Type
- Single Family Residential
- Style
- Cape Cod
- Year Built
- 1920
- Bedrooms
- 5
- Full-baths
- 2
- Half-baths
- 1
- County
- Baltimore City
- Neighborhood
- Windsor Hills
- Subdivision
- Windsor Hills
Property Description
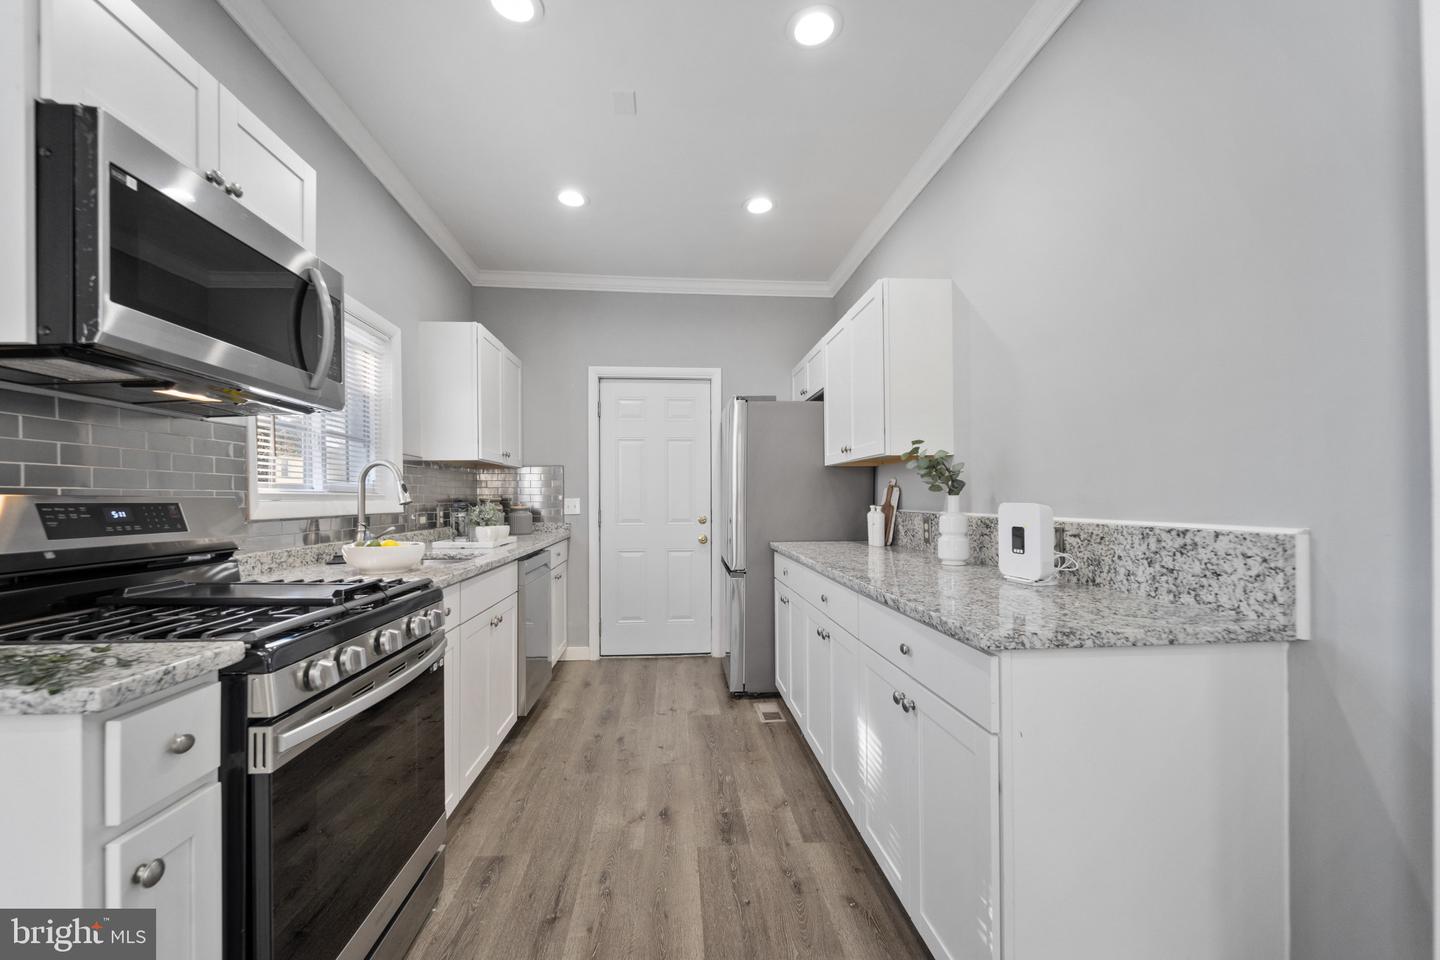
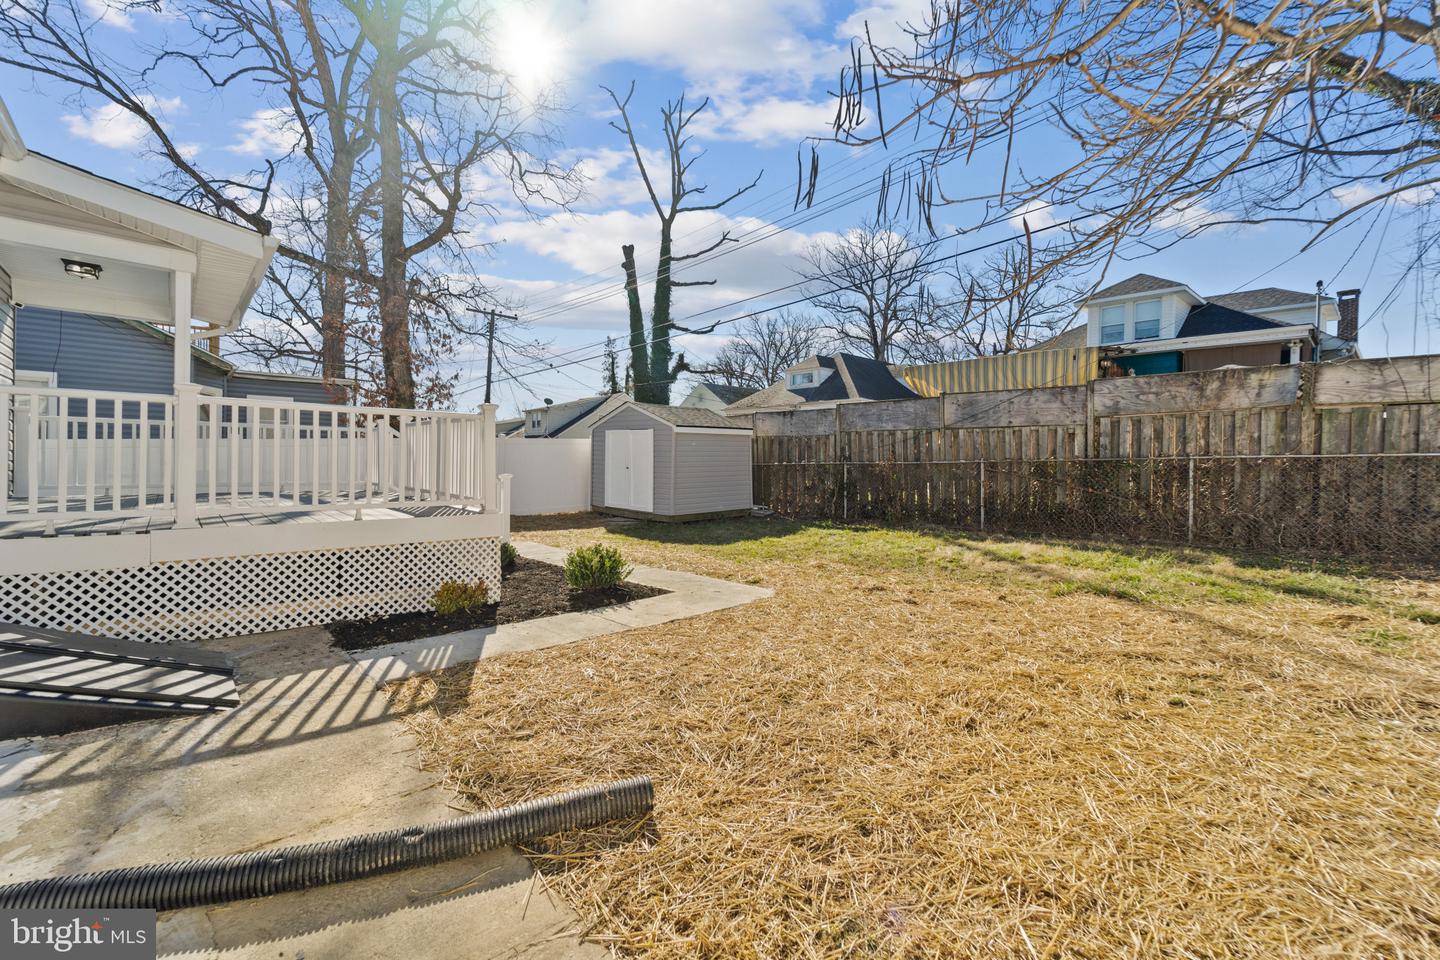
Beautifully renovated and move-in ready, this spacious 5-bedroom, 2.5-bathroom detached home in Windsor Hills offers the perfect blend of modern updates, timeless charm, and flexible living space. From the inviting front porch to the finished lower level and private backyard, every detail has been designed for comfortable everyday living and effortless entertaining. Step inside to discover gleaming hardwood floors, a cozy fireplace, and an open floor plan that seamlessly connects the living room, dining area, and updated kitchen. The kitchen features granite countertops, stainless steel appliances, generous cabinet space, and plenty of room to gather with family and friends. The main level includes two spacious bedrooms and a full bathroom, offering flexibility for guests, a home office, or multigenerational living. Upstairs, the private primary suite features a walk-in closet and ensuite bath, along with two additional generously sized bedrooms. The finished lower level expands your living space with a wet bar, half bathroom, and laundry area, making it ideal for a recreation room, media room, home gym, or any space that fits your lifestyle. Enjoy outdoor living on the large rear deck overlooking the fully fenced backyard, perfect for entertaining and relaxing. A private driveway provides off-street parking for up to four vehicles, an added convenience that is hard to find. Conveniently located near parks and major commuter routes, this move-in-ready home offers the space, updates, and location today's buyers have been waiting for. Schedule your private tour today!
Additional Information
- Acres
- 0.15
- Lot Size
- 6,534
- Living Area
- 1,800
- Lot Description
- Landscaping
- Fireplace Description
- Screen, Wood
- Appliances
- Dishwasher, Dryer, Microwave, Oven/Range - Gas, Refrigerator, Washer, Water Heater
- Cooling
- Central A/C
- Heating
- Forced Air
- Basement
- Yes
- Taxes
- $4,333
Mortgage Calculator
Listing courtesy of EXP Realty, LLC. Contact: 8888607369