508 Ladywell St, Middle River, MD 21220
- $739,900
- 5
- BD
- 5
- BA
- 2,964
- SqFt









- List Price
- $739,900
- Price Change
- ▼ $5,000 1783280805
- Days on Market
- 210
- MLS#
- MDBC2145496
- Status
- ACTIVE
- Type
- Single Family Residential
- Style
- Colonial
- Year Built
- 2020
- Bedrooms
- 5
- Full-baths
- 4
- Half-baths
- 1
- County
- Baltimore
- Neighborhood
- Greenleigh At Crossroads
- Subdivision
- Greenleigh At Crossroads
Property Description
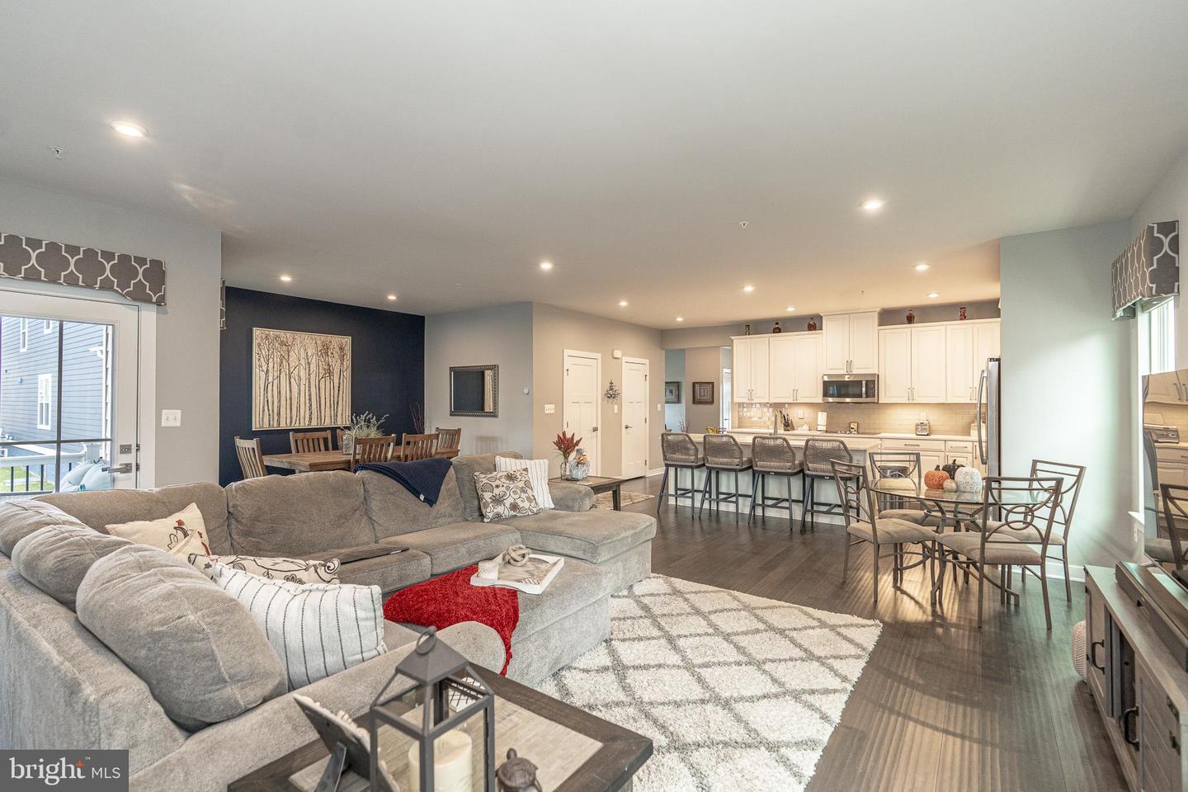
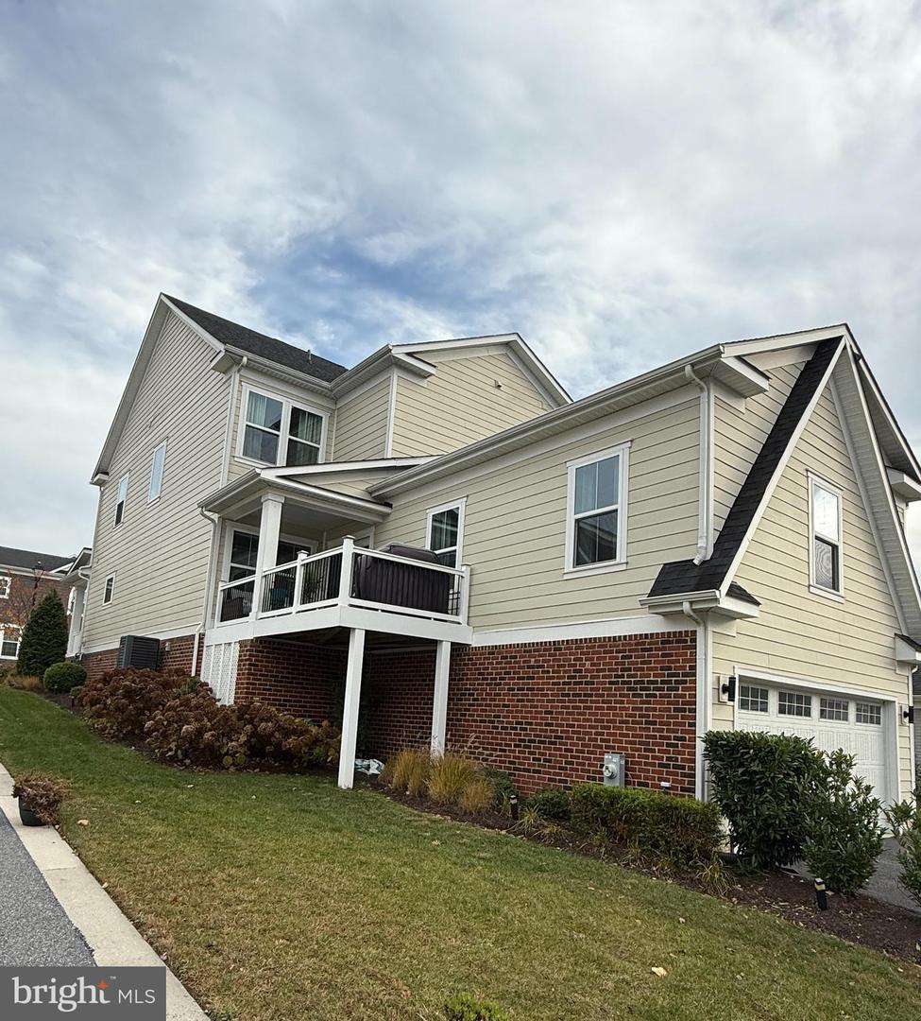
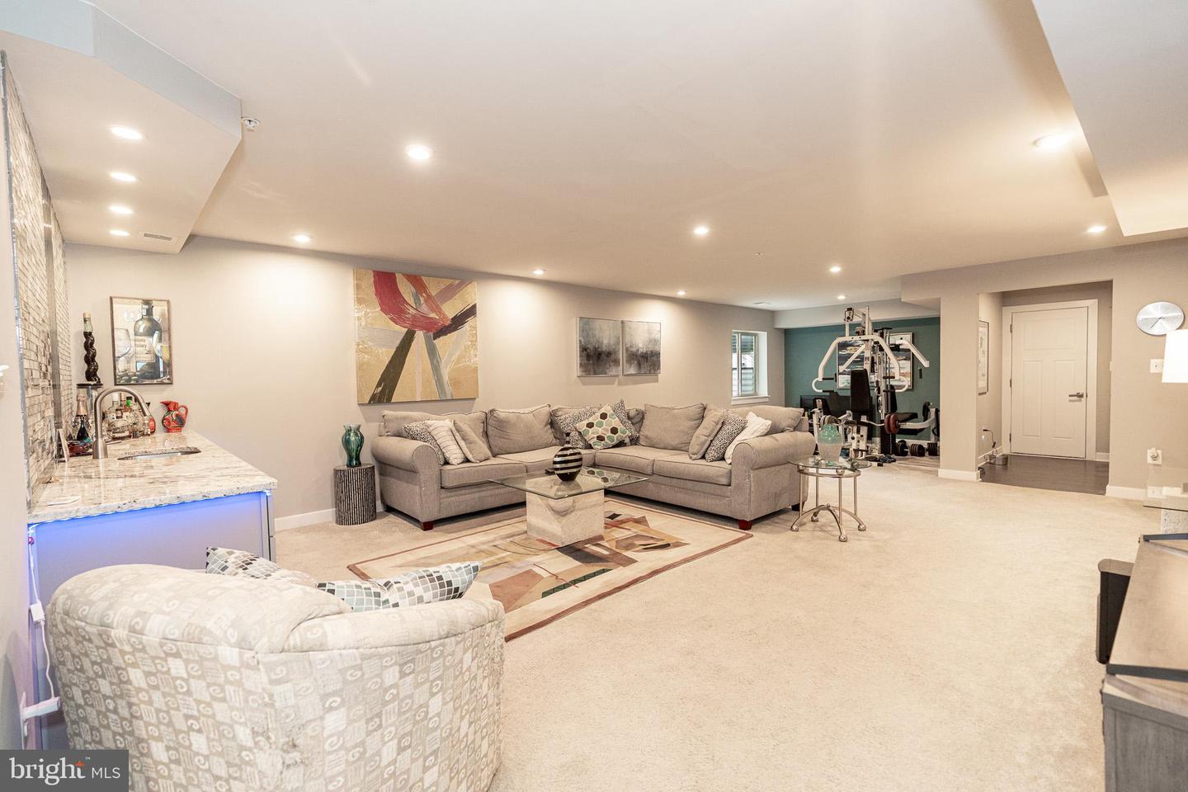
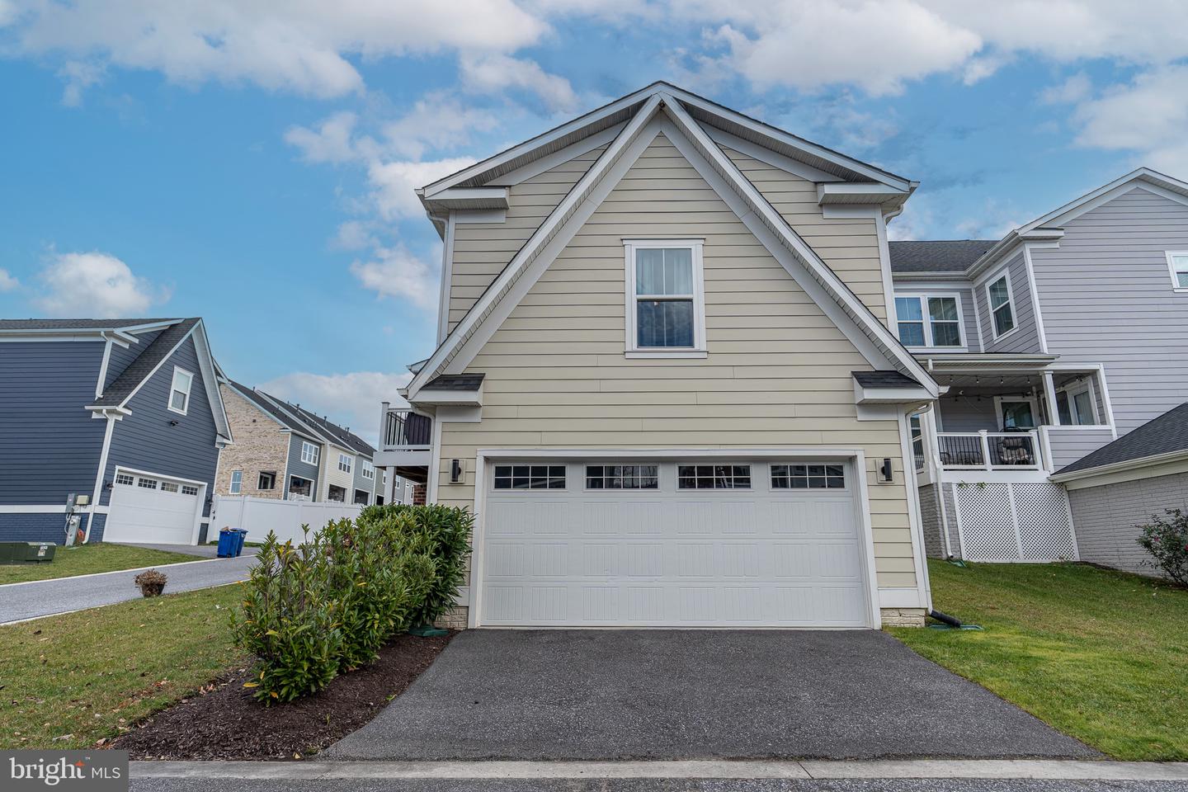
JUST REDUCED!!! Welcome to this stunning single-family porch-front home in the Greenleigh community where modern design meet resort style living in Baltimore County. This spacious three-level home offers 5 bedrooms, 4 1/2 baths, a finished lower level with a beautiful built-in bar and a 2-car garage - all thoughtfully designed with style and functionality in mind. Greenleigh is redefining metropolitan living with contemporary amenities, beautifully designed spaces, and a vibrant neighborhood atmosphere with a community center, pool, gym and playground. The main level boasts an inviting open concept layout, seamlessly connecting the living, dining and kitchen areas. The entry door and the private flex space near the front of the home is perfect for a home office, study or formal dining room. The chef's kitchen is the heart of the home, featuring elegant white cabinetry, granite countertops, an oversized island, 5 burner cooktop and designer select gourmet stainless steel appliances, double oven - perfect for both everyday living and entertaining. Convenient first floor primary bedroom with en-suite, making it an idea setup for multi-generational living or a private guest retreat. Step outside to enjoy the easy indoor/outdoor living on the partially covered 18 x 8 composite deck overlooking the corner lot, ideal for hosting guests or relaxing after a long day. Serene walking trails in the neighborhood for the outdoor enthusiasts. Upstairs you will find 4 spacious bedrooms, including a luxurious 2nd owner's suite with a spa-like bathroom and generous his/her walk-in closets with built-ins, providing the perfect retreat! The fully finished lower level offers even more living space, including a large recreation room, full bathroom and an additional bedroom/office, ideal for guests, hobbies, or multi-generational living. Don't miss this exceptional opportunity to own a beautifully upgraded home in a desirable location close to I95/695, shopping & fine dining!!!
Additional Information
- Acres
- 0.09
- Lot Size
- 3,920
- Living Area
- 2,964
- Lot Description
- Corner
- Exterior Features
- Exterior Lighting, Sidewalks
- Roof
- Architectural Shingle
- Appliances
- Built-In Microwave, Built-In Range, Dishwasher, Disposal, Dryer, Exhaust Fan, Icemaker, Oven/Range - Electric, Refrigerator, Stainless Steel Appliances, Washer
- Cooling
- Other, Central A/C
- Heating
- Forced Air
- Pool
- Yes
- Taxes
- $8,013
Mortgage Calculator
Listing courtesy of RE/MAX Components. Contact: 4105613017