7605 Greenspring Ave, Pikesville, MD 21208
- $1,350,000
- 6
- BD
- 6
- BA
- 5,284
- SqFt









- List Price
- $1,350,000
- Price Change
- ▼ $150,000 1783018336
- Days on Market
- 159
- MLS#
- MDBC2151952
- Status
- ACTIVE UNDER CONTRACT
- Type
- Single Family Residential
- Style
- Contemporary
- Year Built
- 2025
- Bedrooms
- 6
- Full-baths
- 5
- Half-baths
- 1
- County
- Baltimore
- Neighborhood
- Old Court Gardens
- Subdivision
- Old Court Gardens
Property Description
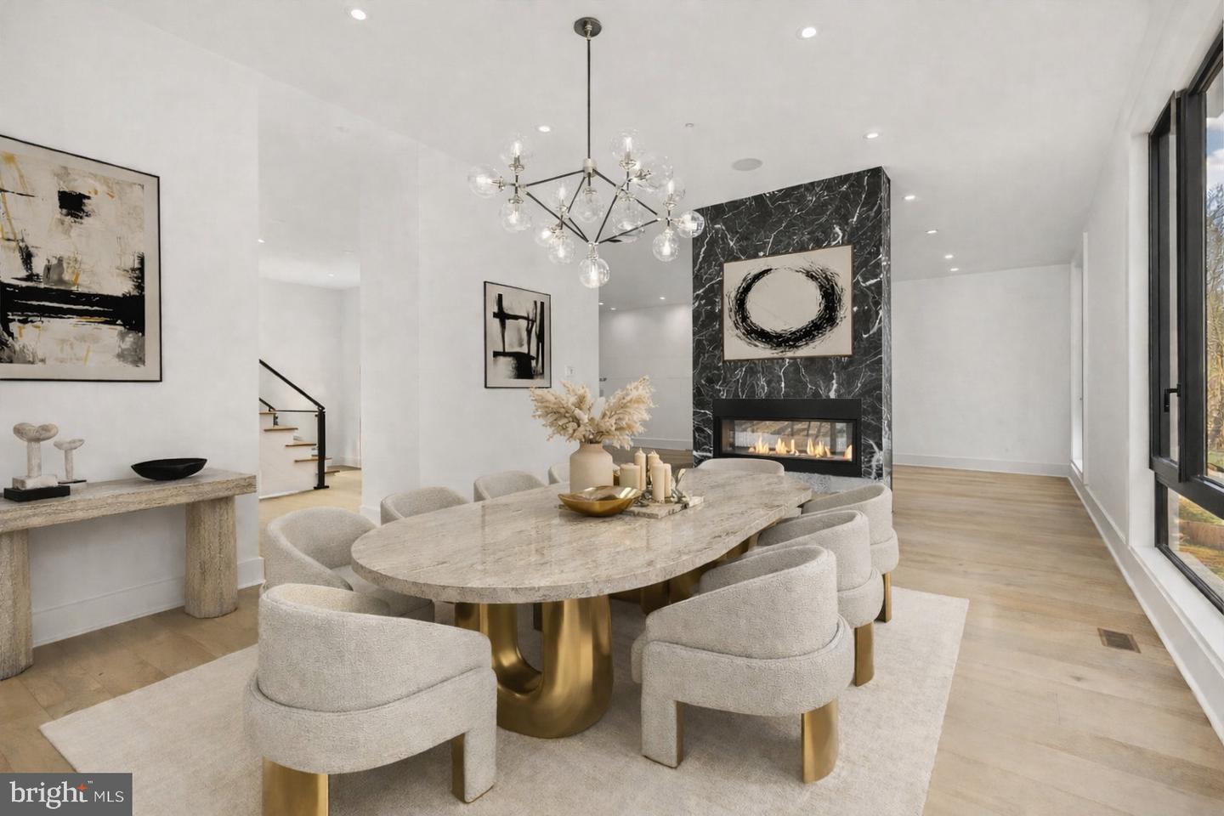
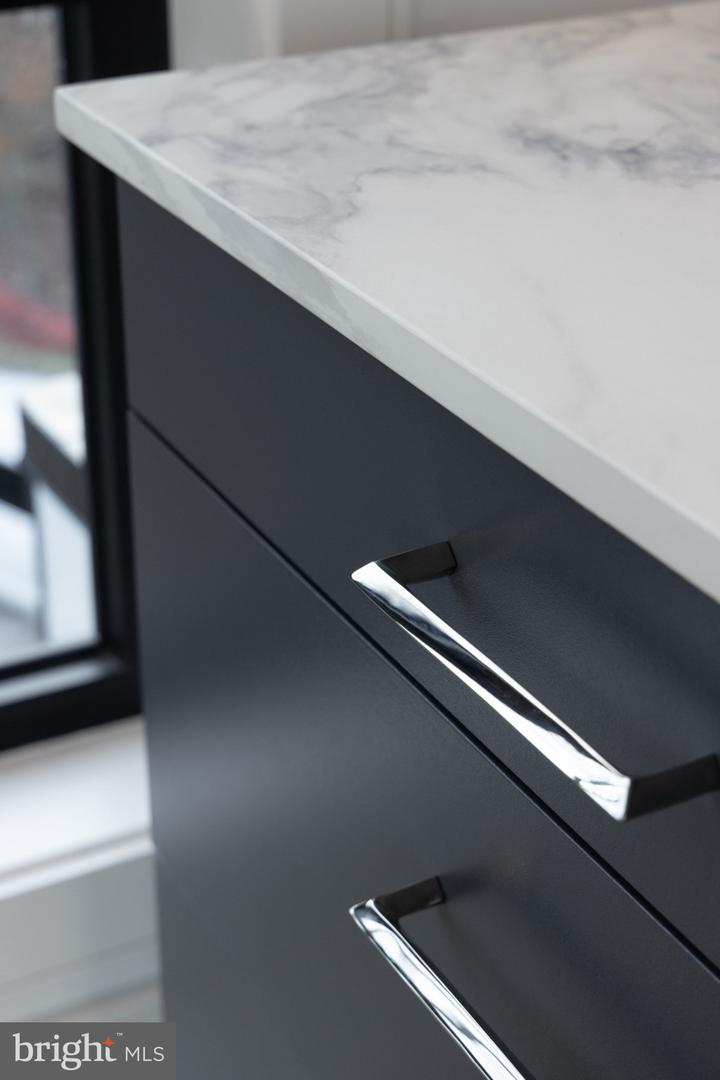
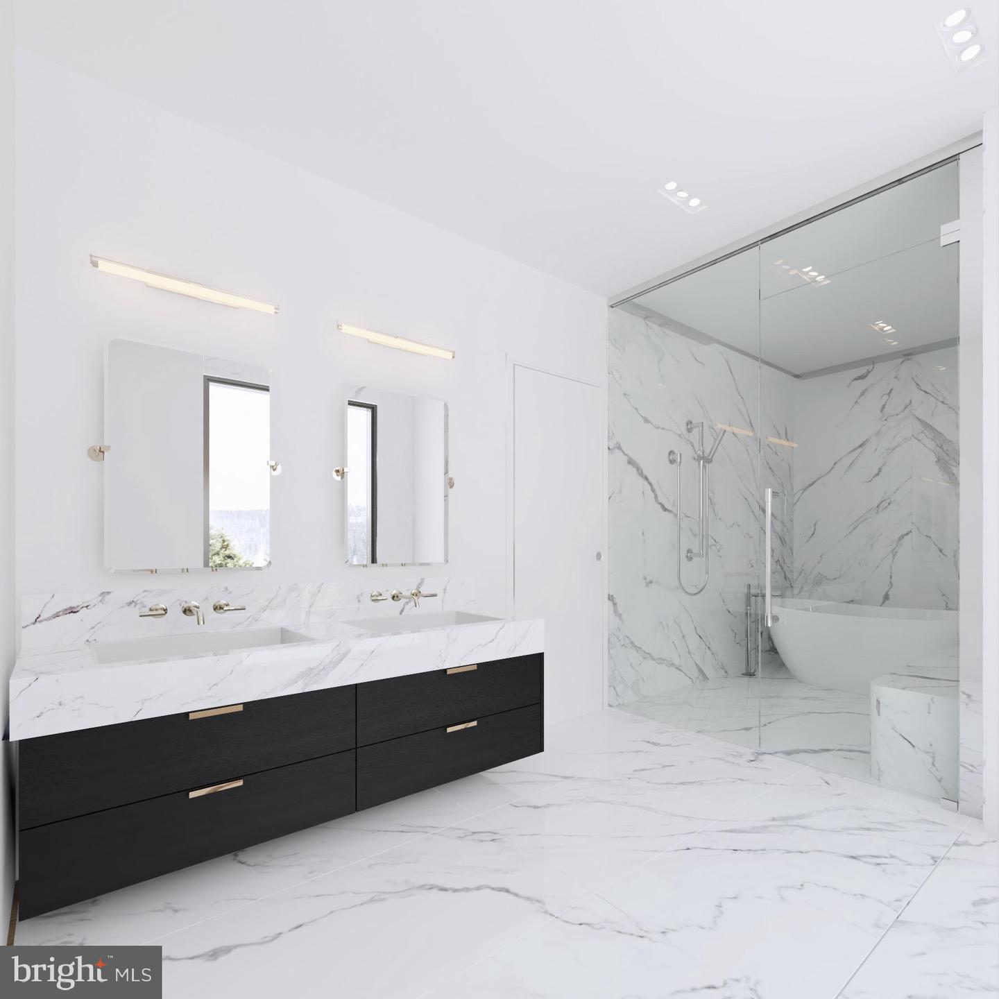
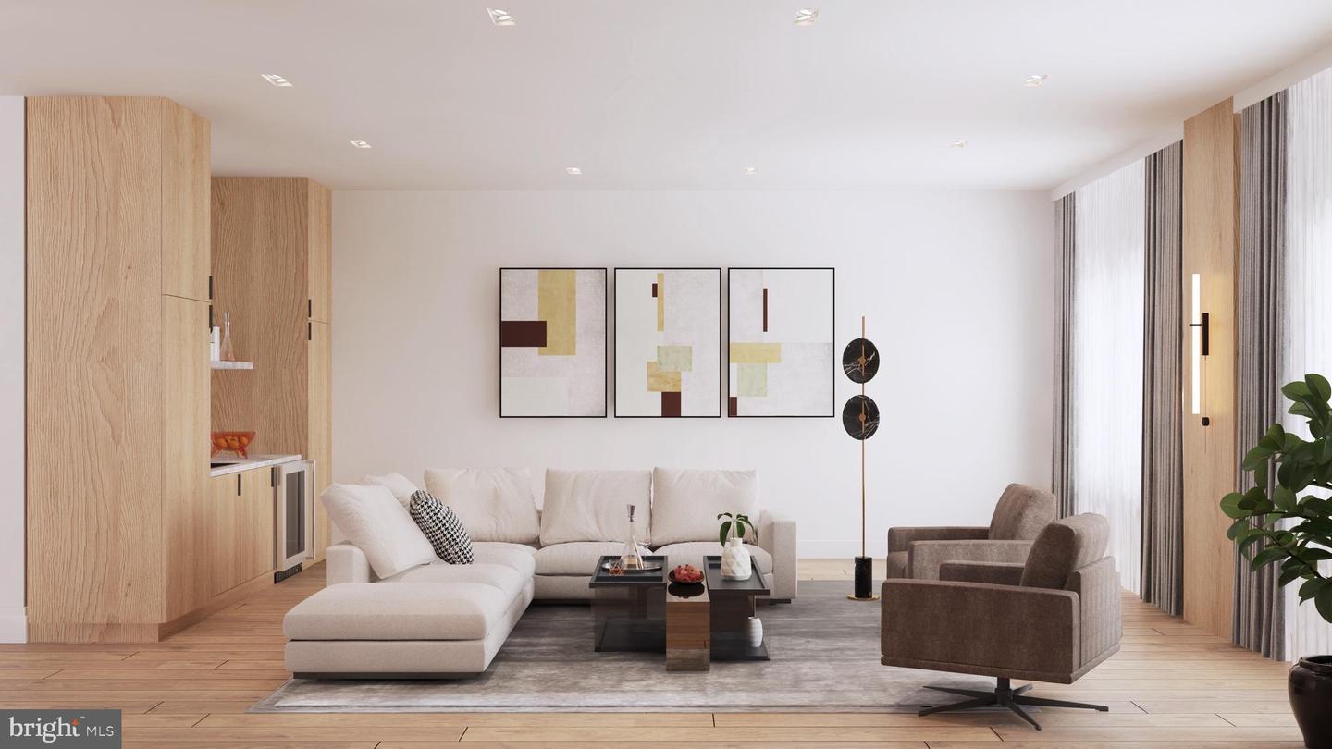
Miami meets LA right here in Baltimore! This is a rare opportunity to customize a stunning contemporary residence in an exclusive and private 3 lot development in Pikesville. The Le Ceil community features a fully finished model, in addition to 2 builds under roof and ready for personalization. Inspired by modern European architecture, designed by DA Architects & SORO Design, these residences features clean lines, natural materials, and expansive floor-to-ceiling windows that bring in abundant natural light. Situated on over an acre surrounded by lush greenery, the future residence will offer nearly 6,700 square feet of thoughtfully designed living space across four levels with private elevator access. The main level is planned to feature soaring ceilings, open living and dining spaces, and a dramatic architectural fireplace wall. Buyers will have the opportunity to select curated finishes including wide plank hardwood flooring, custom built-ins, designer lighting, and smart home integration. The gourmet kitchen can be tailored to your style and may include European-style cabinetry, luxury stone countertops, oversized island layouts, premium appliance packages, and optional wine display features—perfect for both everyday living and entertaining. Upstairs, the primary suite can be designed as a private retreat with spa-inspired bath options such as floating vanities, freestanding soaking tub, and frameless glass shower. Additional bedrooms are planned as spacious ensuite retreats, allowing flexibility in finishes and layout selections. The rooftop level offers the opportunity to create an exceptional indoor-outdoor entertaining space with optional wet bar, rooftop decks, and potential wellness upgrades such as a hot tub, sauna, or cold plunge. The finished lower level may include a recreation lounge, guest suite, fitness area, and additional entertaining space. This is a true design-build opportunity to collaborate with the builder and personalize finishes to match your vision in one of Pikesville’s most exclusive community. 3 total home sites are available - bring your family & friends. See Document section for more information including a shared utility agreement for common area Street Lights. Contact the Listing Broker today for a private tour and to begin designing your one-of-a-kind dream home!
Additional Information
- Acres
- 1.04
- Lot Size
- 45,302
- Living Area
- 5,284
- Lot Description
- Additional Lot(s)
- High School
- Pikesville
- Fireplace Description
- Gas/Propane, Double Sided, Other
- Appliances
- Built-In Microwave, Dishwasher, Oven - Wall, Oven/Range - Gas, Refrigerator, Stainless Steel Appliances, Washer/Dryer Hookups Only, Water Heater - Tankless, Range Hood
- Cooling
- Central A/C
- Heating
- Forced Air
- Basement
- Yes
- Taxes
- $17,404
Mortgage Calculator
Listing courtesy of EXP Realty, LLC. Contact: 8888607369