13826 Ridgeview Ct, Cockeysville, MD 21030
- $625,000
- 3
- BD
- 4
- BA
- 2,857
- SqFt








- List Price
- $625,000
- Price Change
- ▼ $25,000 1784238942
- Days on Market
- 52
- MLS#
- MDBC2153214
- Status
- ACTIVE
- Type
- Townhome
- Style
- Colonial
- Year Built
- 2025
- Bedrooms
- 3
- Bathrooms
- 4
- Full-baths
- 3
- Half-baths
- 1
- County
- Baltimore
- Neighborhood
- Longview Ridge
- Subdivision
- Longview Ridge
Property Description
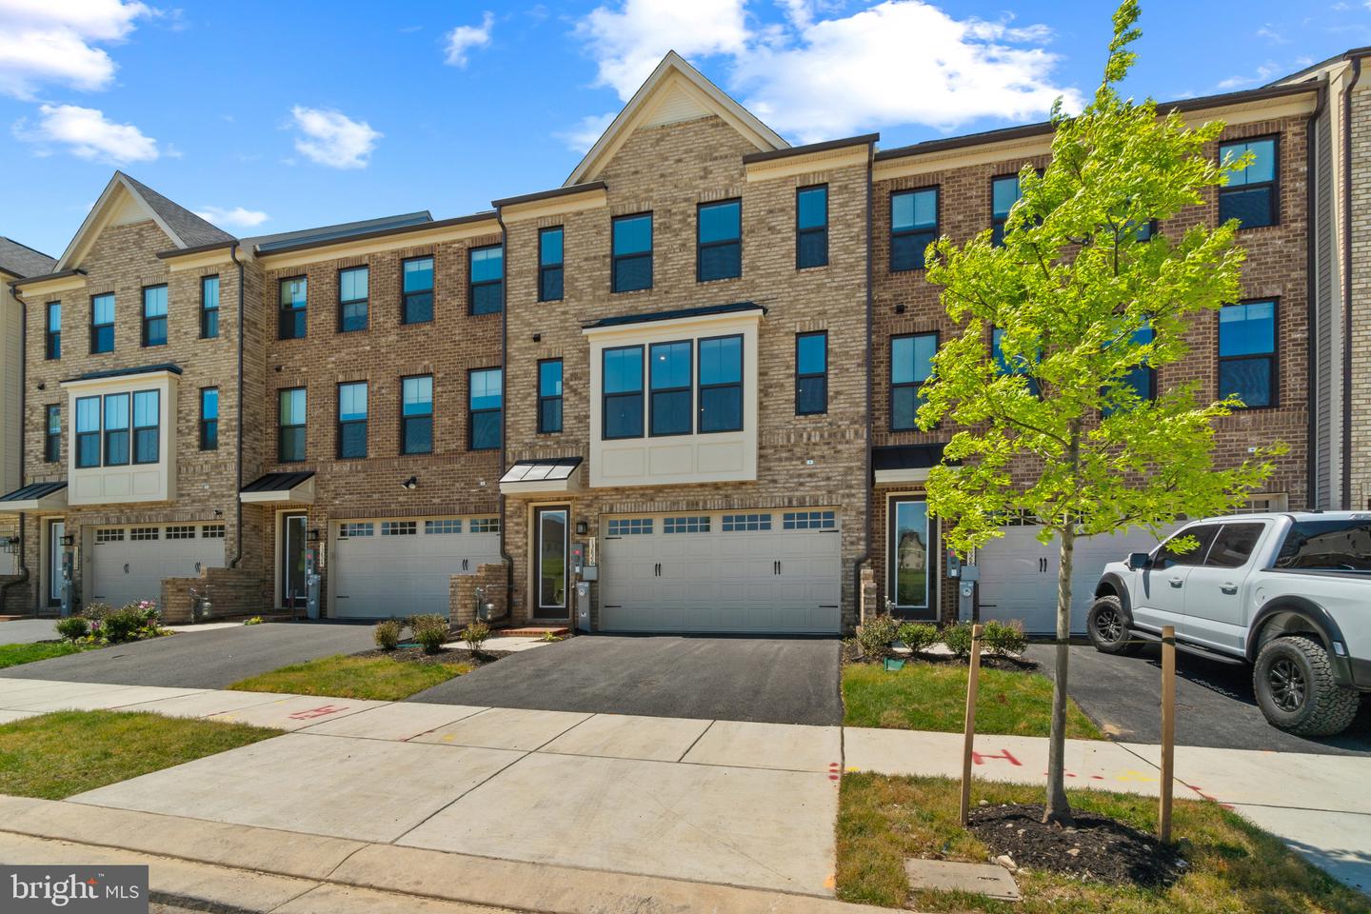
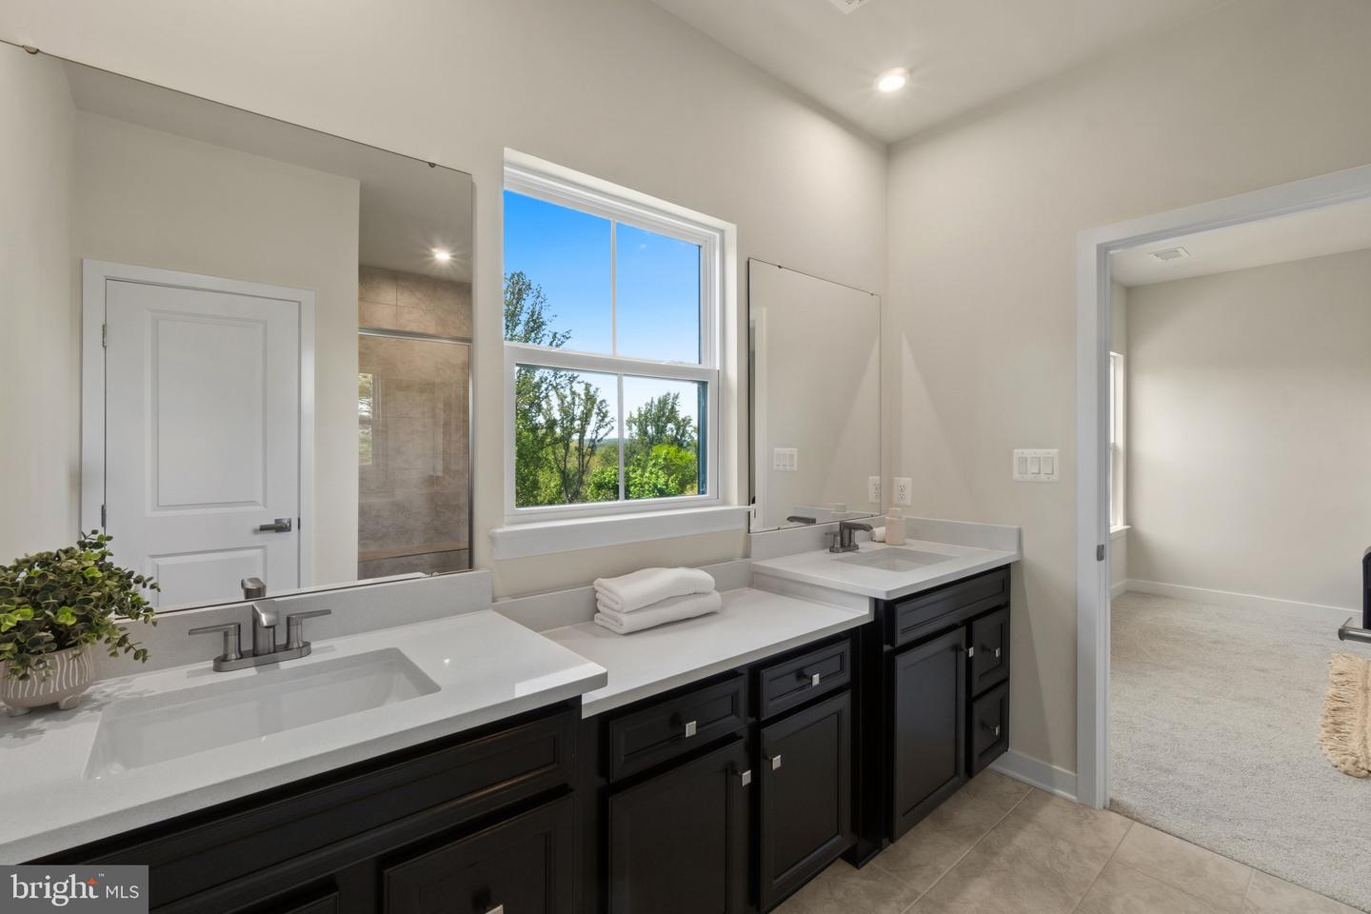
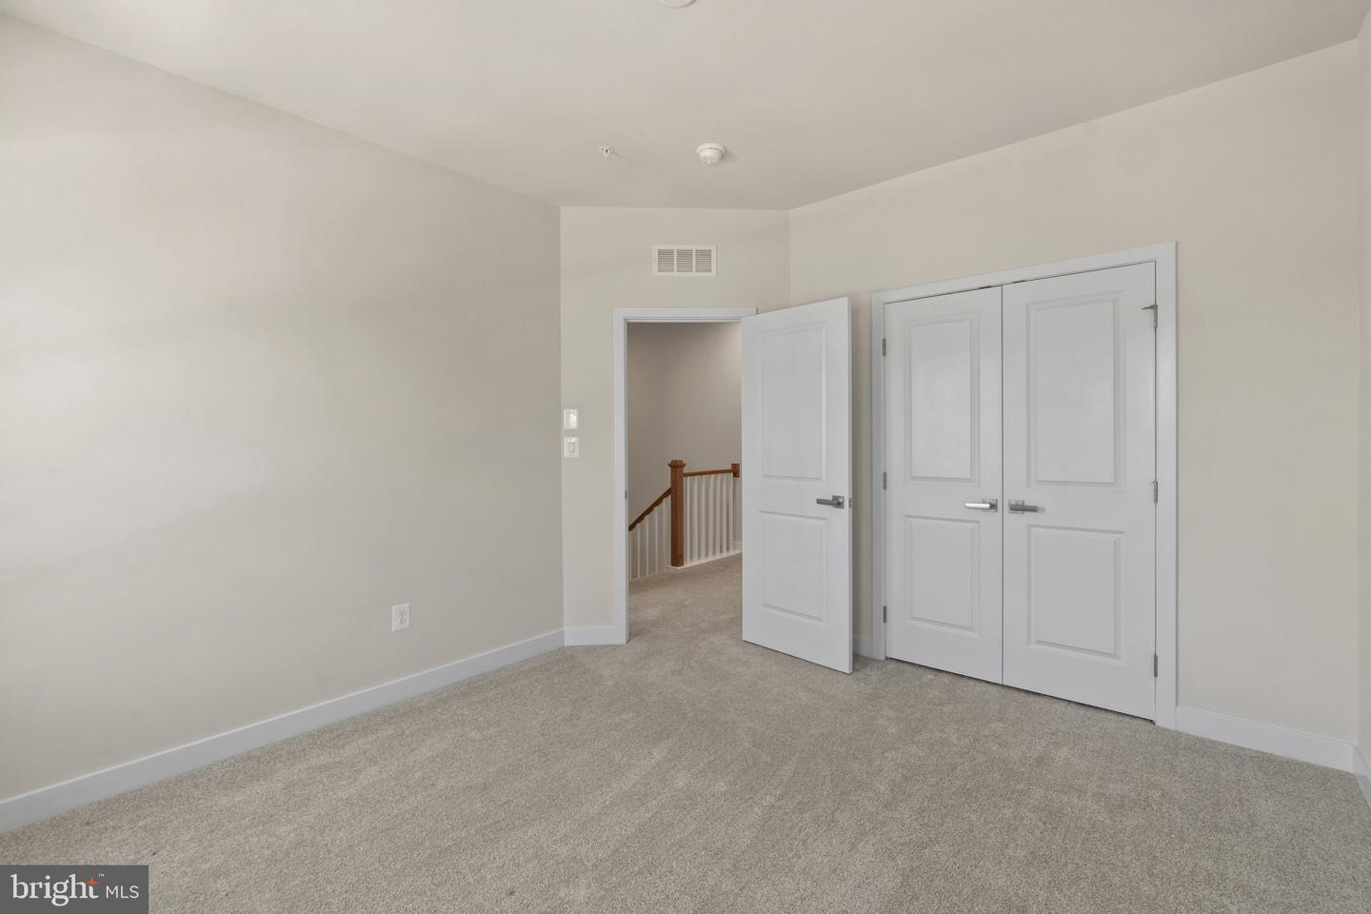
Rare opportunity to own a nearly-new NVHomes McPherson Grand luxury townhome in sought-after Longview Ridge featuring 3 bedrooms, 3 full bathrooms, 1 half bathroom, and 2,857 finished square feet just minutes from Hunt Valley Towne Centre. Built in December 2025 by NV Homes, offering the benefits of new construction without the build wait, this move-in-ready home combines upgraded finishes, modern design, and low-maintenance luxury living. The popular McPherson Grand floor plan offers open-concept living with spacious entertaining areas and flexible everyday functionality. // From the moment you step inside, the home offers a sense of space, light, and modern comfort. The fully finished entry level begins with a welcoming foyer that opens into a spacious recreation room with walk-out access to the backyard, set against a private wooded backdrop, ideal for a guest suite, home office, gym, or flexible living space. This level also includes a convenient staircase landing with built-in storage and access to the two-car garage. // Upstairs, the main living level features luxury vinyl plank flooring and seamless open-concept living designed for modern living and entertaining. A spacious great room flows into an expansive dining area with direct access to a covered balcony overlooking private wooded views. The gourmet eat-in kitchen is designed for both entertaining and everyday functionality. Features include a large center island with breakfast bar seating, granite countertops, stainless steel appliances, double ovens, shaker-style cabinetry, subway tile backsplash, pendant lighting, and a spacious pantry. Dual balcony access enhances seamless indoor-outdoor living and entertaining. // The upper level offers three comfortable, carpeted bedrooms, two full bathrooms, and a centrally located laundry room for added convenience. The spacious owner’s suite features a walk-in closet and spa-inspired ensuite bath with double vanity, oversized shower, and Kohler® fixtures. // Situated on a premium lot with wooded rear exposure and unobstructed green-space views in the front, this home offers rare privacy within the community. Additional highlights include four-car parking with a two-car garage and a private driveway, as well as nearby guest parking and unobstructed green-space views from the front of the home. Ideally located just minutes from Hunt Valley Towne Centre, this home offers easy access to shopping, dining, and entertainment. Transferable NVHomes builder warranties include 1-year workmanship coverage, 2-year systems coverage, and a 10-year structural warranty. Better than new and available without the wait for new construction, this exceptional home offers luxury, convenience, and premium community living in one of Baltimore County’s most desirable newer communities.
Additional Information
- Acres
- 0.06
- Lot Size
- 2,613
- Living Area
- 2,857
- Lot Description
- Backs to Trees, Cul-de-sac, Landscaping
- Elementary School
- Mays Chapel
- Middle School
- Cockeysville
- High School
- Dulaney
- Roof
- Asphalt
- Appliances
- Built-In Microwave, Cooktop, Disposal, Dryer, Exhaust Fan, Icemaker, Oven - Wall, Refrigerator, Stainless Steel Appliances, Washer, Water Heater
- Cooling
- Central A/C
- Heating
- Forced Air
- Basement
- Yes
- Taxes
- $7,168
Mortgage Calculator
Listing courtesy of Keller Williams Lucido Agency. Contact: (410) 465-6900