639 Kittendale, Middle River, MD 21220
- $319,999
- 3
- BD
- 3
- BA
- 1,332
- SqFt


- List Price
- $319,999
- Price Change
- ▼ $5,001 1781233838
- Days on Market
- 90
- MLS#
- MDBC2155336
- Status
- ACTIVE UNDER CONTRACT
- Type
- Townhome
- Style
- Traditional
- Year Built
- 1992
- Bedrooms
- 3
- Bathrooms
- 3
- Full-baths
- 2
- Half-baths
- 1
- County
- Baltimore
- Neighborhood
- Carrollwood Manor
- Subdivision
- Carrollwood Manor
Property Description
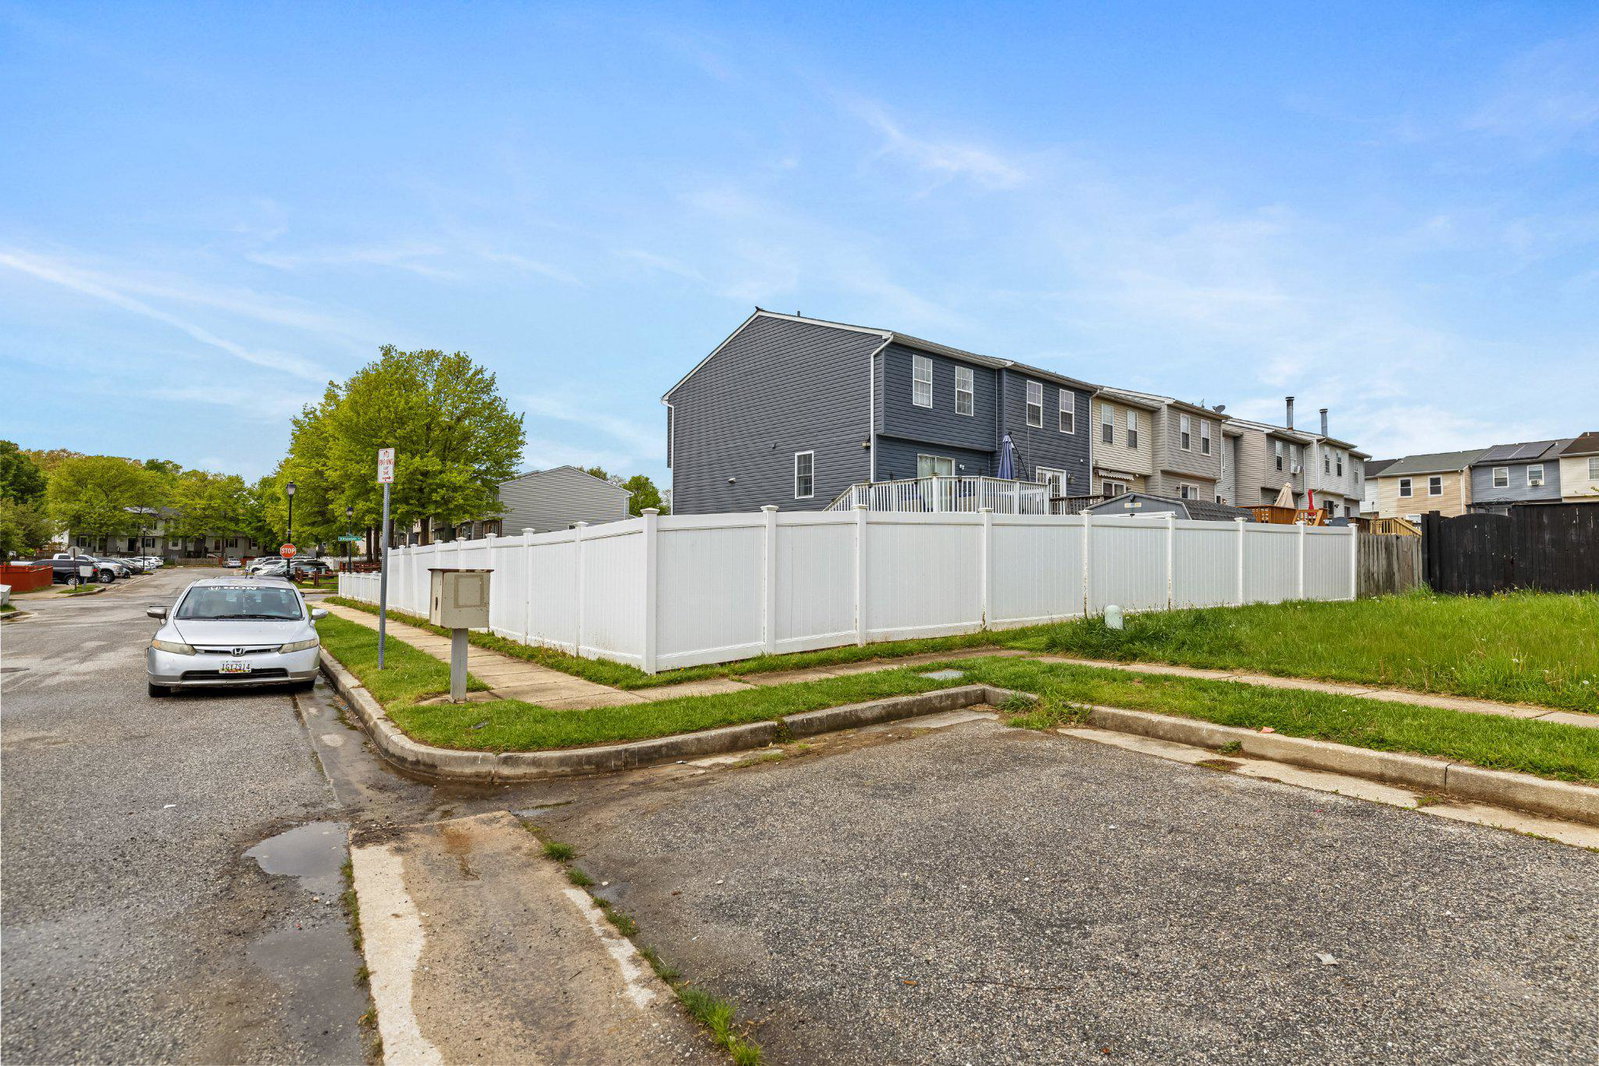
Welcome home to this beautiful end-of-group townhome nestled in the community of Carroll Wood Manor. This home offers three bedrooms, two and a half baths, and a fully finished basement that provides additional living space, a home office ,or even a gym. Step inside to a traditional layout with a combined kitchen and dining area, complete with a cozy, well-appointed kitchen, and access to a rear deck—perfect for outdoor gatherings. Enjoy luxury vinyl plank flooring on the main level, plush carpeting upstairs, as well as upper level laundry for convenience. Step outside to a truly unique, generously fenced-in yard that offers endless possibilities for outdoor living. This expansive space is perfect for entertaining guests, hosting barbecues, or simply relaxing in your own private retreat. Additional highlights include walk-in closets, a backyard shed for extra storage, a walk in shower, and a beautifully maintained neighborhood. Conveniently located near shopping, dining, and the water! This wont last long!
Additional Information
- Acres
- 0.11
- Lot Size
- 4,791
- Living Area
- 1,332
- Lot Description
- Corner, Level, SideYard(s)
- Exterior Features
- Sidewalks
- Roof
- Architectural Shingle
- Appliances
- Dishwasher, Disposal, Dryer, Microwave, Stove, Washer, Freezer, Oven/Range - Electric, Refrigerator, Stainless Steel Appliances
- Cooling
- Central A/C, Ceiling Fan(s)
- Heating
- Heat Pump(s)
- Basement
- Yes
- Taxes
- $3,160
Mortgage Calculator
Listing courtesy of Long & Foster Real Estate, Inc.. Contact: